
Coming Soon · Bridgeport, Michigan
Inside the 2005 Ranch
6333 Blackmar Road, Bridgeport, MI 48722
The interior framework
A confirmed one-story ranch layout
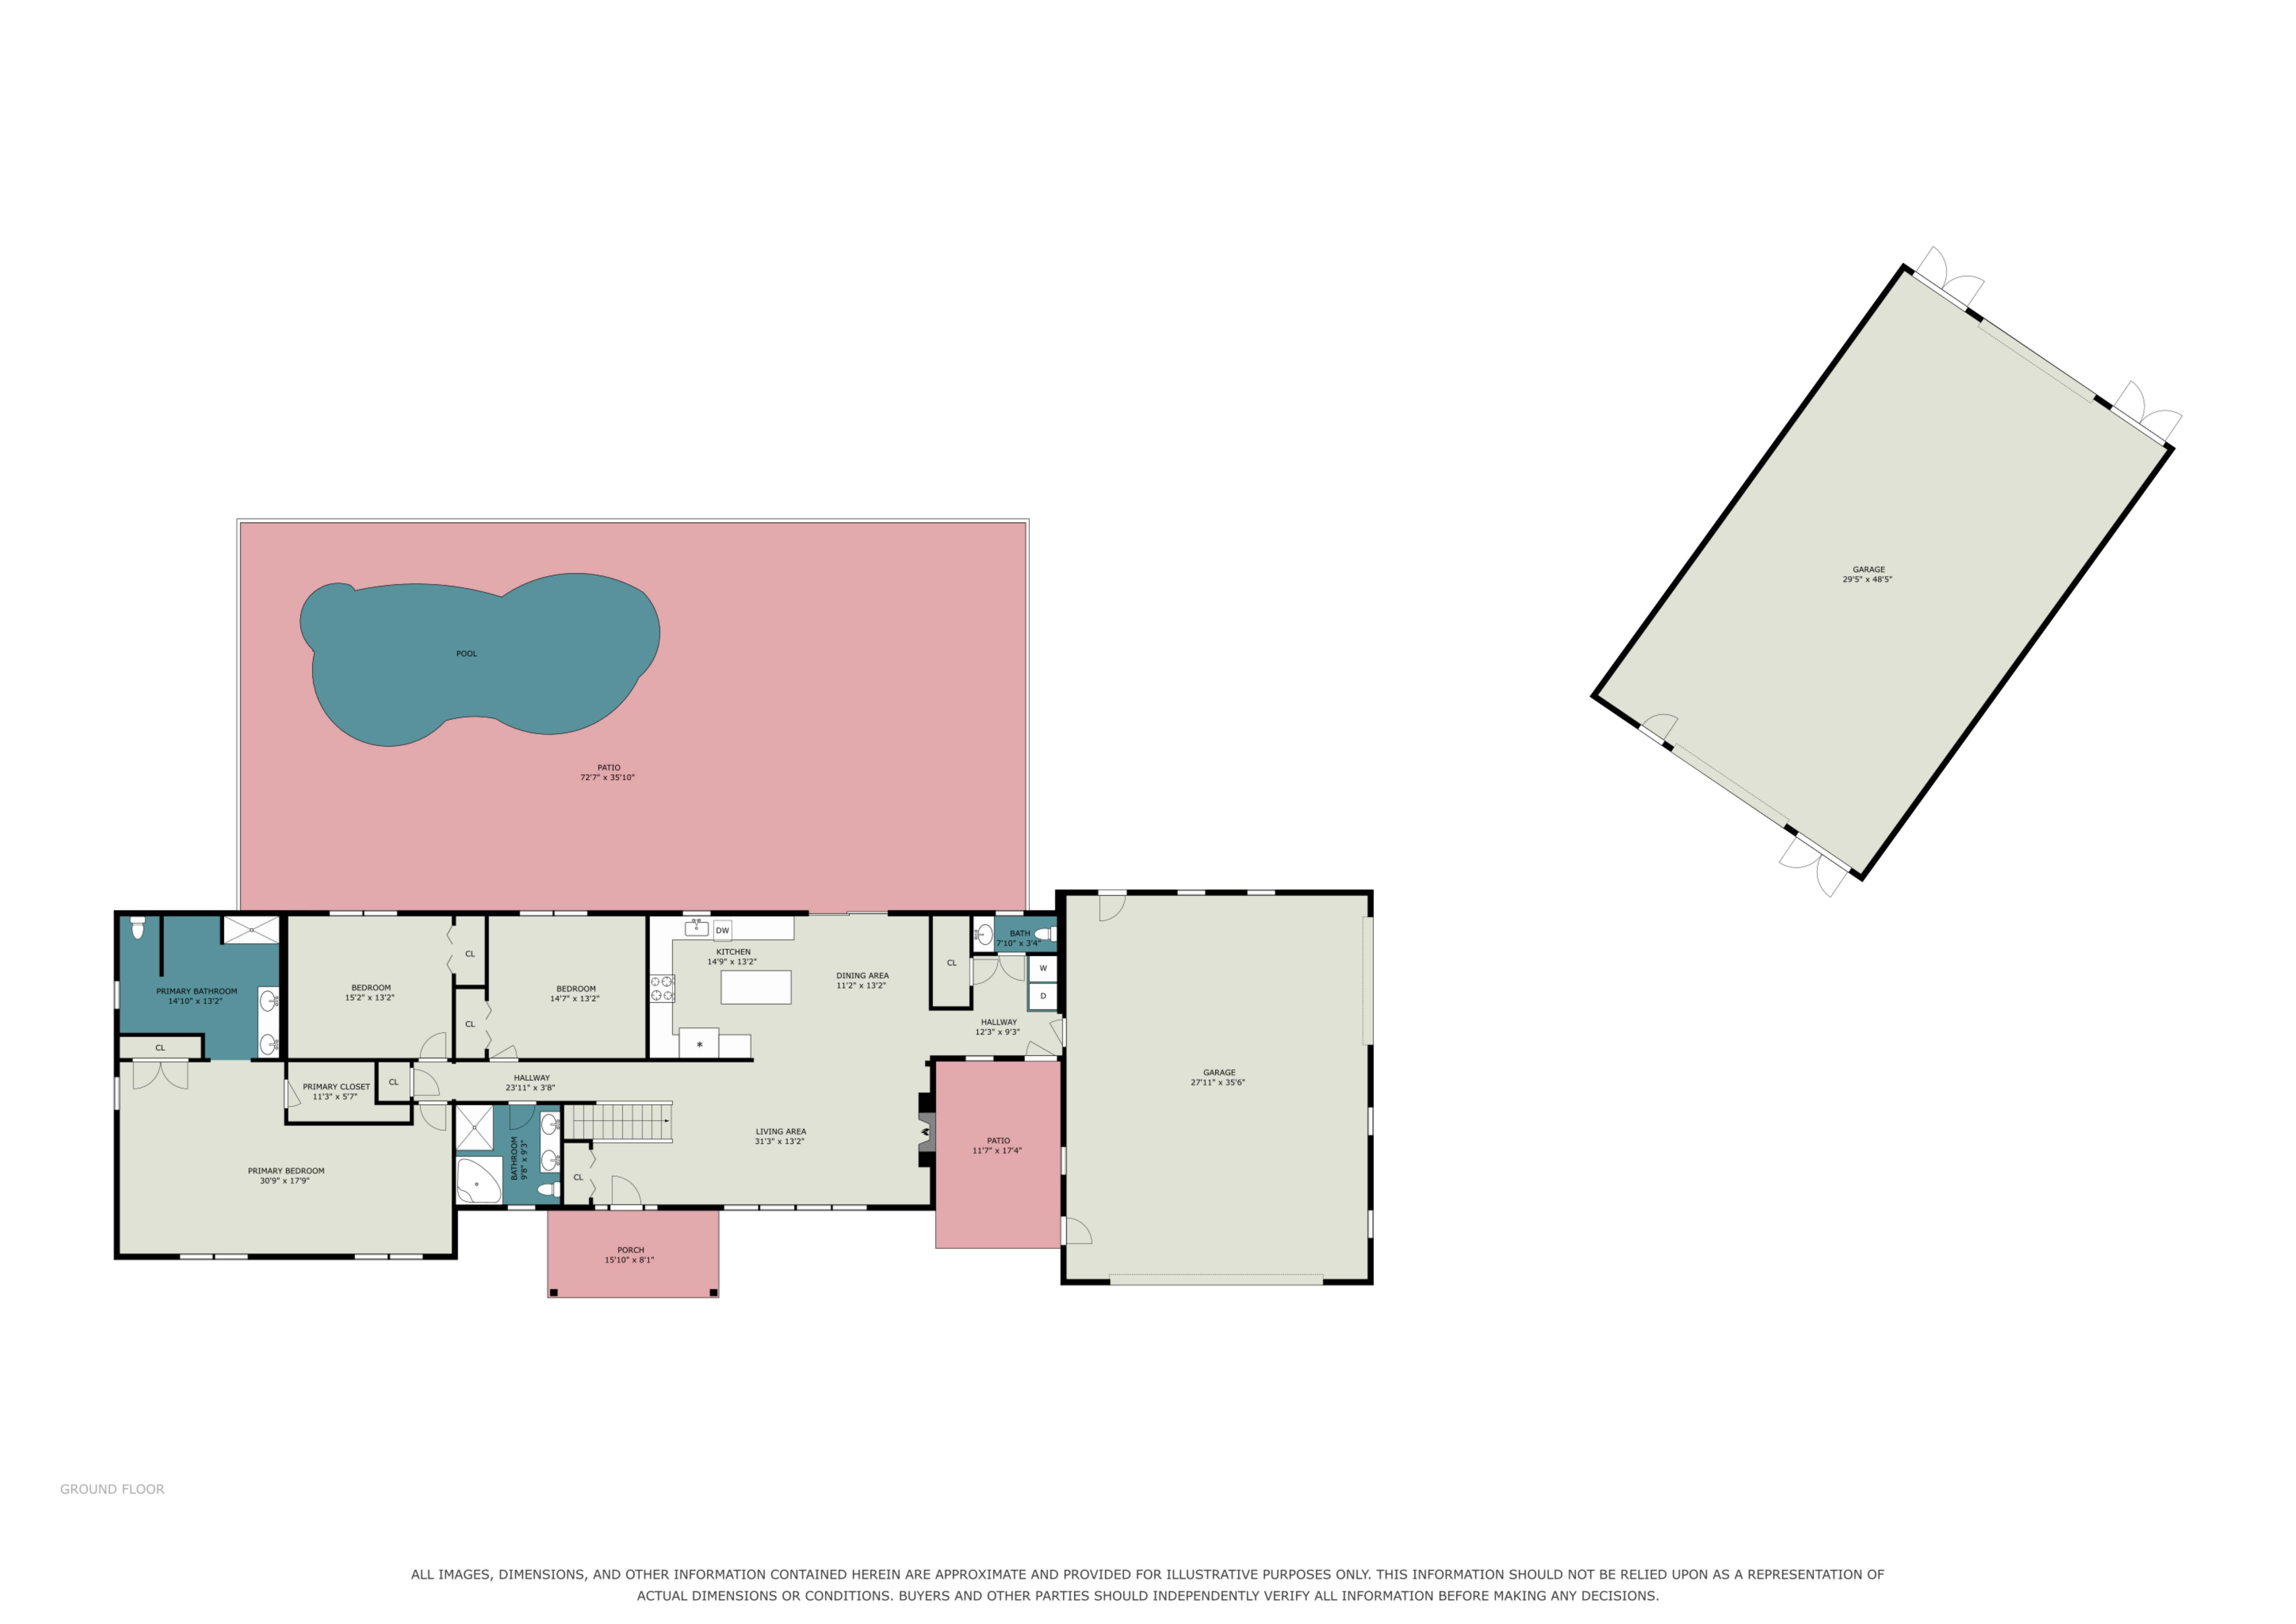
6333 Blackmar Road is a 2005 one-story ranch with 2,360 finished square feet above grade, 3 bedrooms, 2 full bathrooms, and 1 half bathroom. A main-level primary bedroom and main-floor laundry add convenience, while a full unfinished basement creates a distinct level below.
During a visit, notice how the shared rooms connect to the primary and secondary bedrooms, bathrooms, laundry, and kitchen within the one-story layout.
A confirmed improvement
How the renovated kitchen fits the ranch
The renovated kitchen is the interior headline. Its center island creates a natural work and gathering point, while its connection to the shared living areas helps the room anchor everyday activity within the ranch footprint.
The floor plan clarifies the kitchen, laundry, and adjoining rooms; an in-person visit reveals storage, lighting, work surfaces, and appliance placement.
Count and configuration
Three bedrooms with two full and one half baths
The confirmed count is 3 bedrooms, 2 full bathrooms, and 1 half bathroom. The primary bedroom is on the main level, and a showing can clarify the placement, closet arrangement, and relationship between each bedroom and bath.
The half bathroom adds convenience beyond the two full baths. A visit reveals the circulation between shared spaces, bedrooms, and bathrooms.
Below the main level
A full unfinished poured-concrete basement
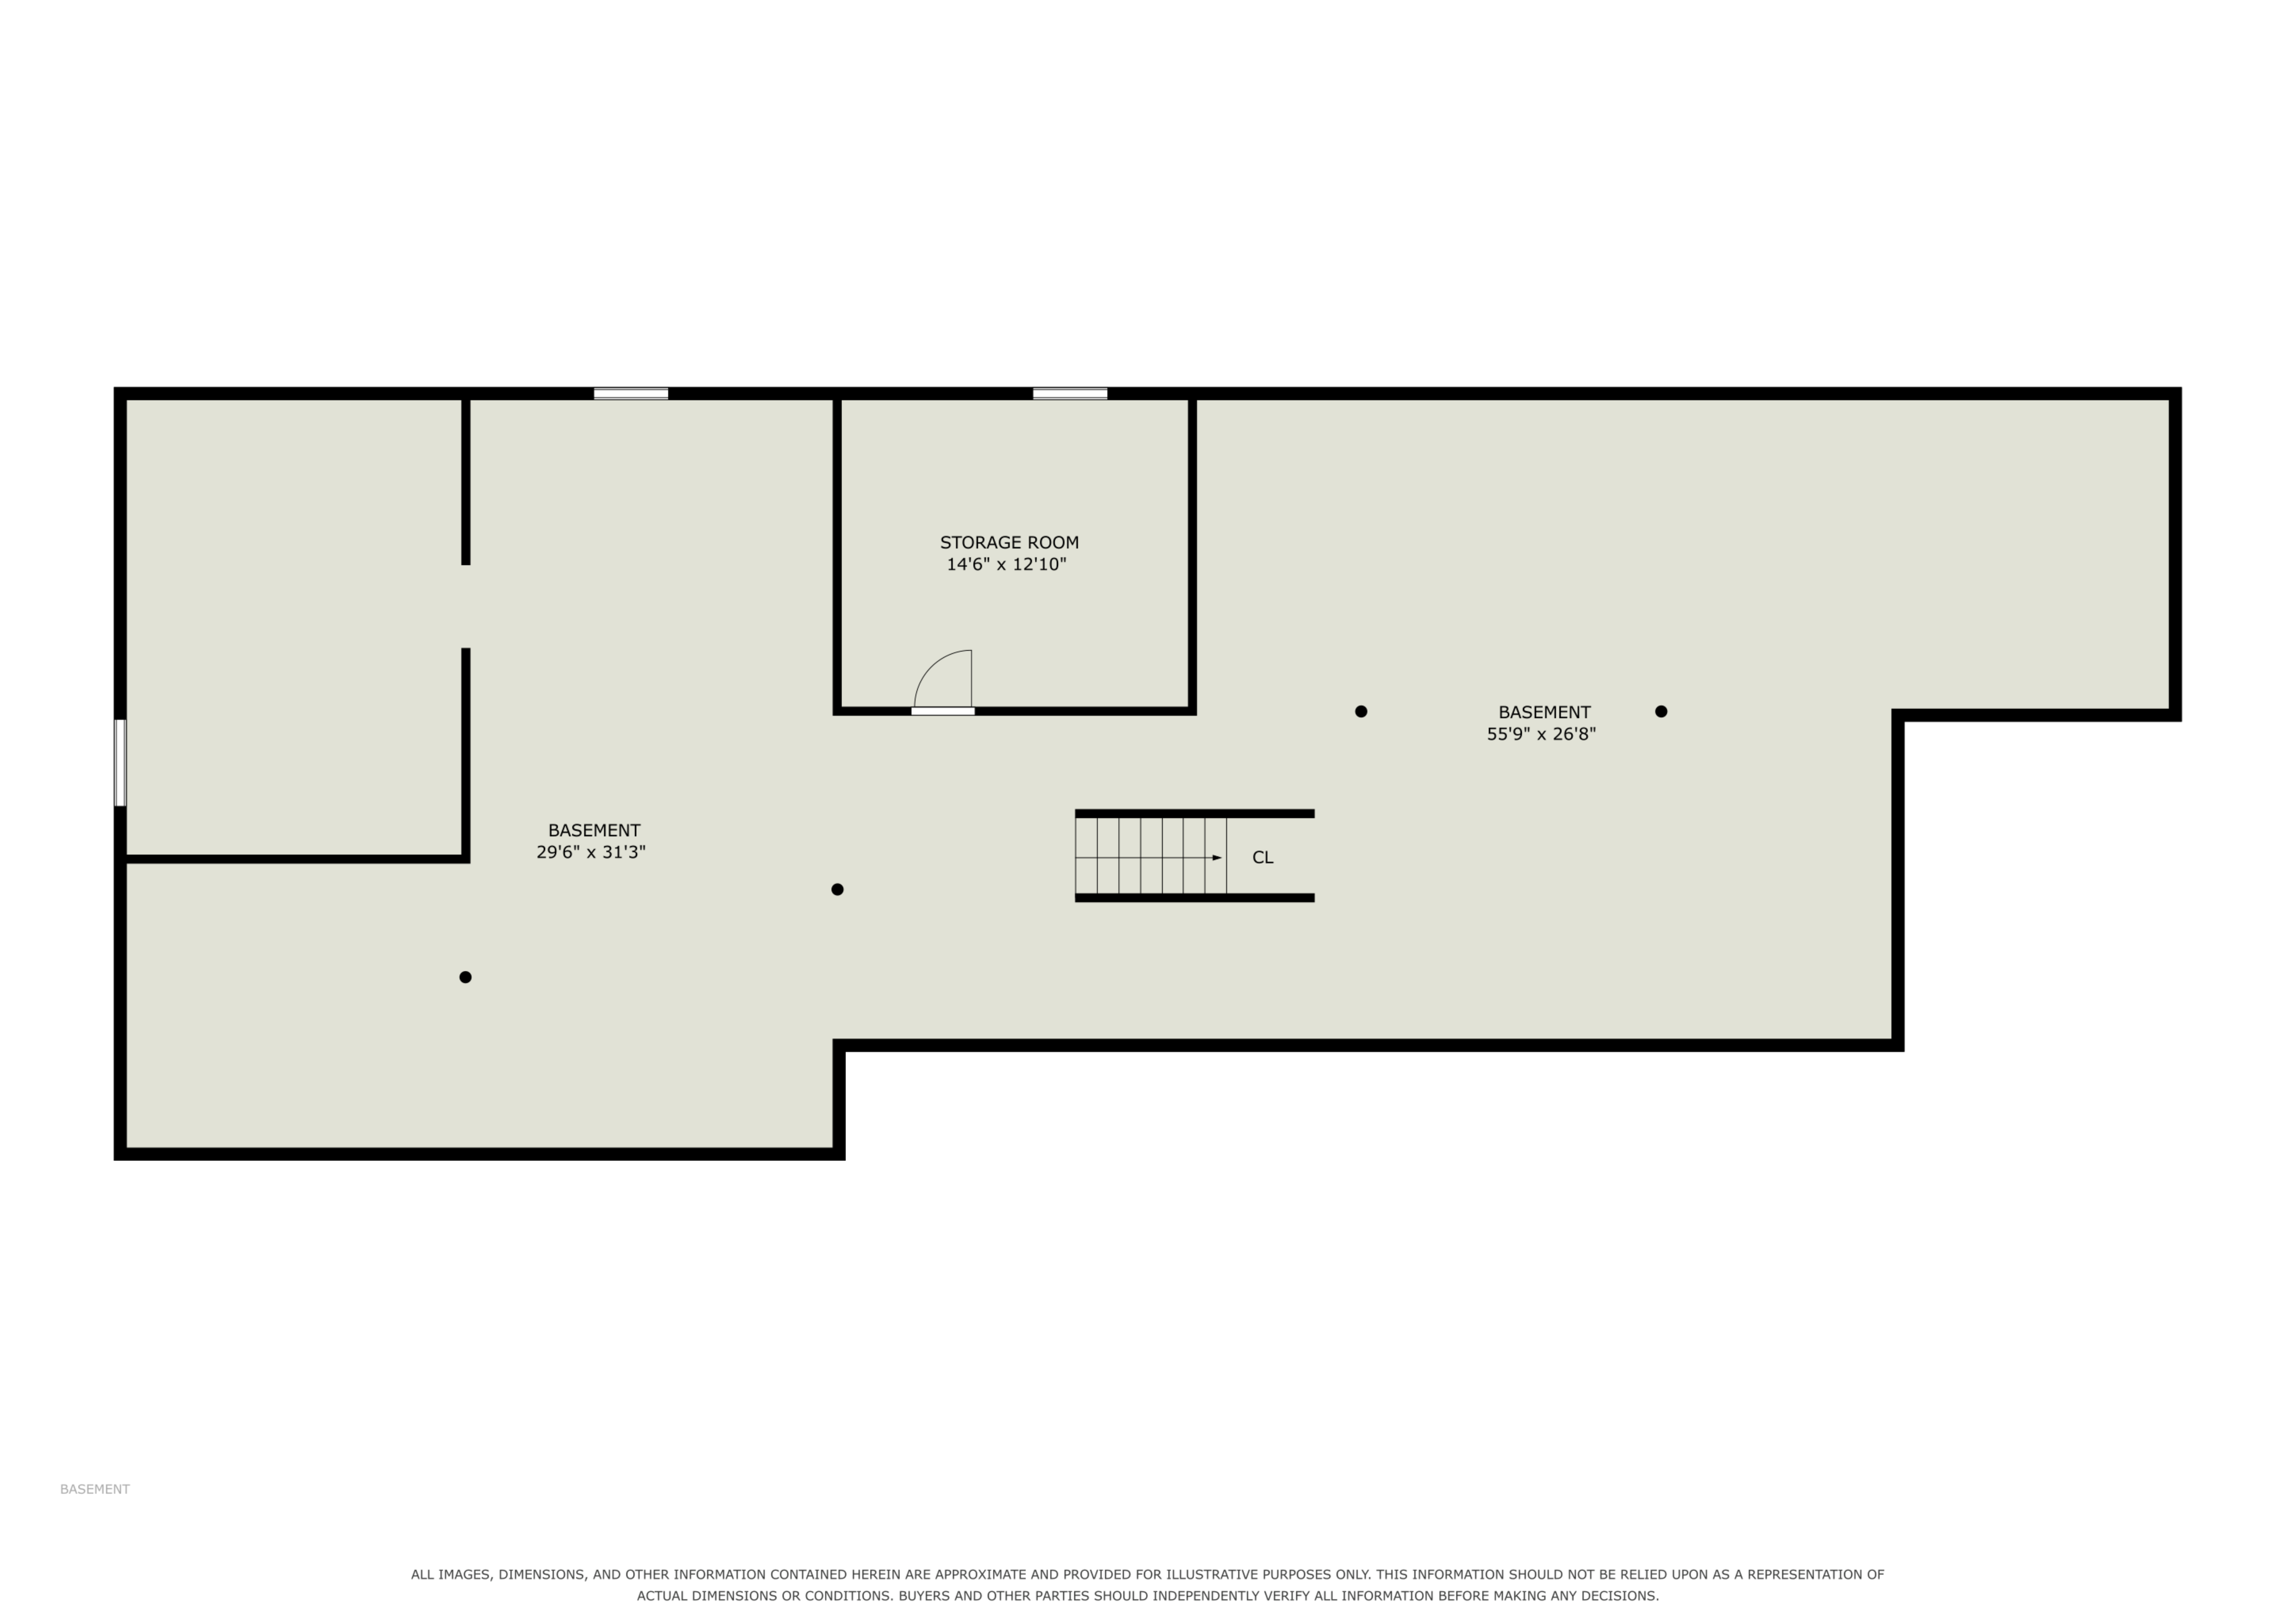
The full basement is unfinished, built with poured-concrete construction, and separate from the stated above-grade living area. That makes it a second chapter to the visit rather than an extension of the finished square footage.
Walk the lower level for its actual layout, access, visible systems, and present condition. Questions about moisture, structure, utilities, egress, or future work can then be directed to the appropriate property documents and professional review.
Systems and orientation
Multiple heat options, updated cooling, and security
Central air was installed in 2023. A propane furnace is the primary automatic heat source, while an outdoor wood stove can also heat the home and domestic water. A new propane water heater rounds out the system. The home is served by well and septic.
The alarm system and hardwired exterior cameras add security; continued monitoring may require a buyer subscription. A manual-start generator setup connects at the Quonset building and is wired underground to serve the home. The 3D tour, floor plans, seller’s disclosure, and survey support further review.
Walk through online
Plan the visit
Review the floor plans
Use these plans to understand the home before a visit. Dimensions and room placements are approximate; buyers should independently verify all measurements.
Continue beyond the main level
Connect the interior to the rest of 6333 Blackmar Road
Continue from the ranch into the acreage, trails, heated saltwater pool, Quonset building, and Bridgeport Township setting.
Direct property contact
Request a Showing Beginning July 16
6333 Blackmar Road is Coming Soon. Showings begin Thursday morning, July 16; appointments are not available before then.
Questions about the home or arranging a visit can go directly to Holden Richardson at 616 Realty LLC.
Property questions
Frequently asked questions
What year and style are confirmed for the home?
The residence is a 2005 ranch with a main-level primary bedroom, main-floor laundry, and a full unfinished basement below the stated above-grade living area.
How much above-grade living area is stated?
The home has 2,360 square feet above grade. The full unfinished basement is separate from that stated above-grade area.
What are the confirmed bedroom and bathroom counts?
The current property record states 3 bedrooms, 2 full bathrooms, and 1 half bathroom. No additional bathroom-remodel detail is confirmed.
Is the basement finished living space?
No. The basement is full, unfinished, and poured-concrete construction. It remains separate from the stated above-grade living area.
Which kitchen and mechanical updates are confirmed?
The confirmed facts include a renovated center-island kitchen, central air installed in 2023, a propane furnace, a new propane water heater, and an alternate outdoor wood stove that can heat both the home and water. The home is served by well and septic.
What security equipment is present?
The home has an alarm system and hardwired exterior cameras. Continued alarm monitoring may require a buyer’s own service subscription.
Are the seller’s disclosure and survey available?
Yes. The seller’s disclosure and survey are available through Holden Richardson upon request for review as part of a buyer’s property evaluation.