
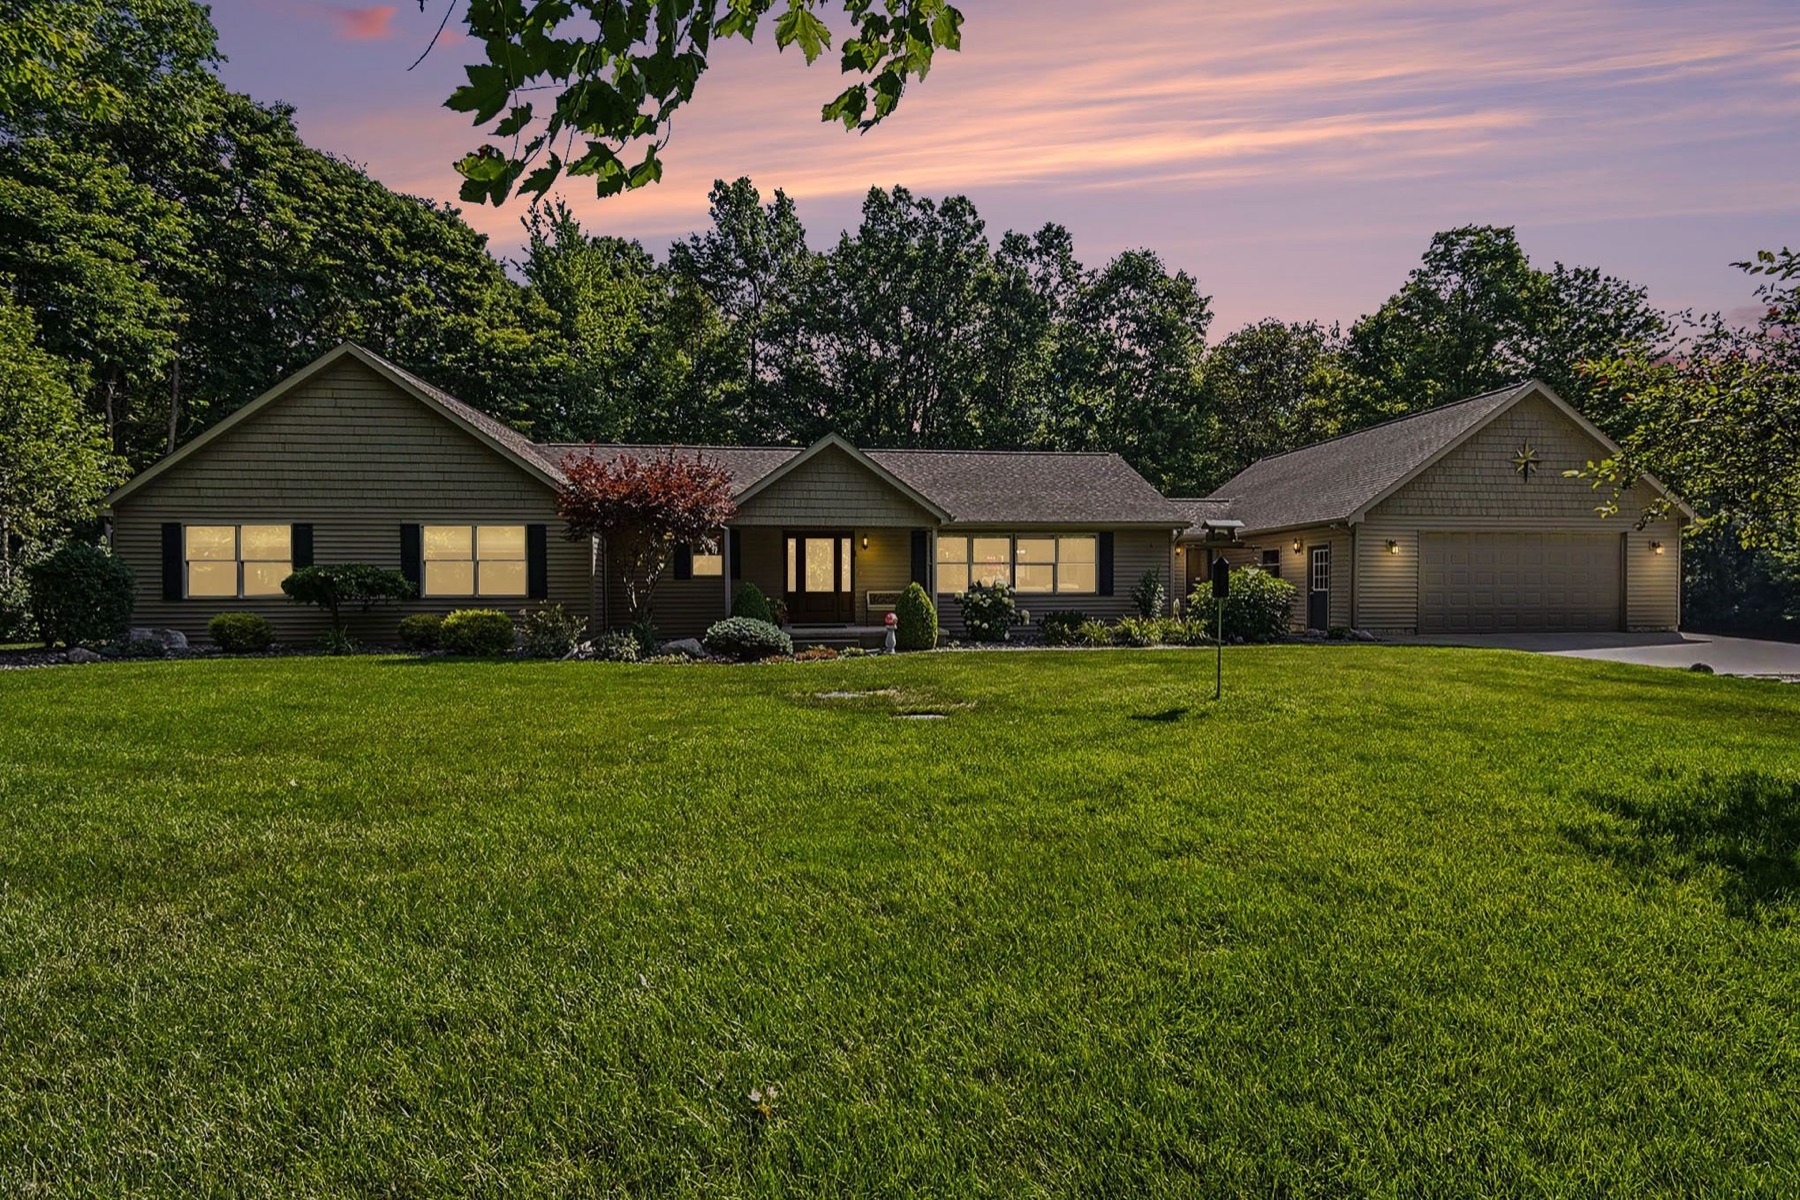
Coming Soon · Bridgeport, MI
6333 Blackmar Road
6333 Blackmar Road, Bridgeport, MI 48722
$619,900
17.6 acres · trails throughout · heated saltwater pool · 1,581 sq ft Quonset building
Showings begin Thursday morning, July 16.
- Acreage
- 17.6 acres
- Bedrooms
- 3 bedrooms
- Bathrooms
- 2 full and 1 half bathrooms
- Above grade
- 2,360 square feet
- Built
- 2005
- Style
- Ranch
The property
A rare combination on 17.6 acres
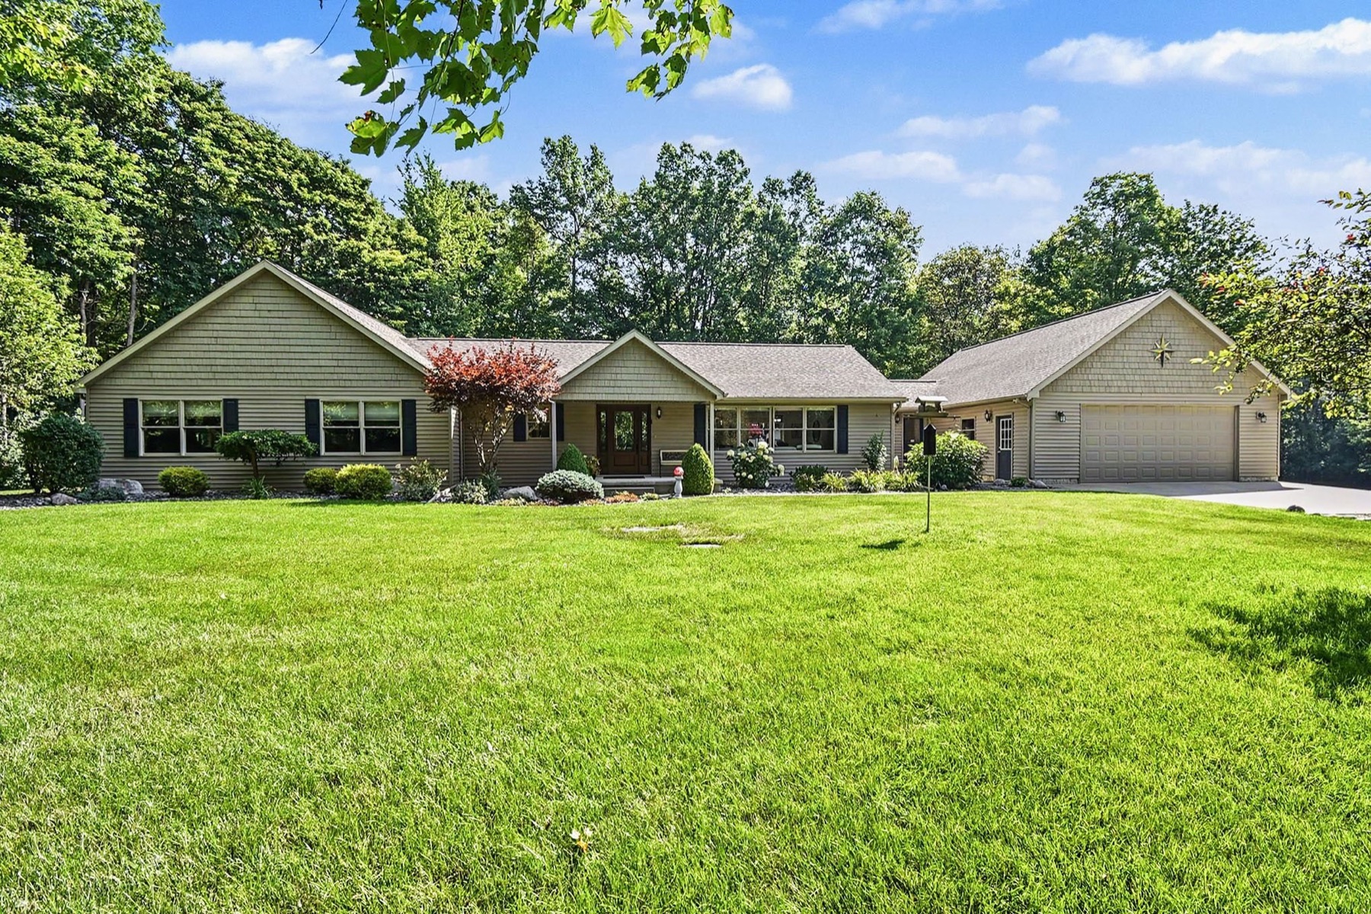
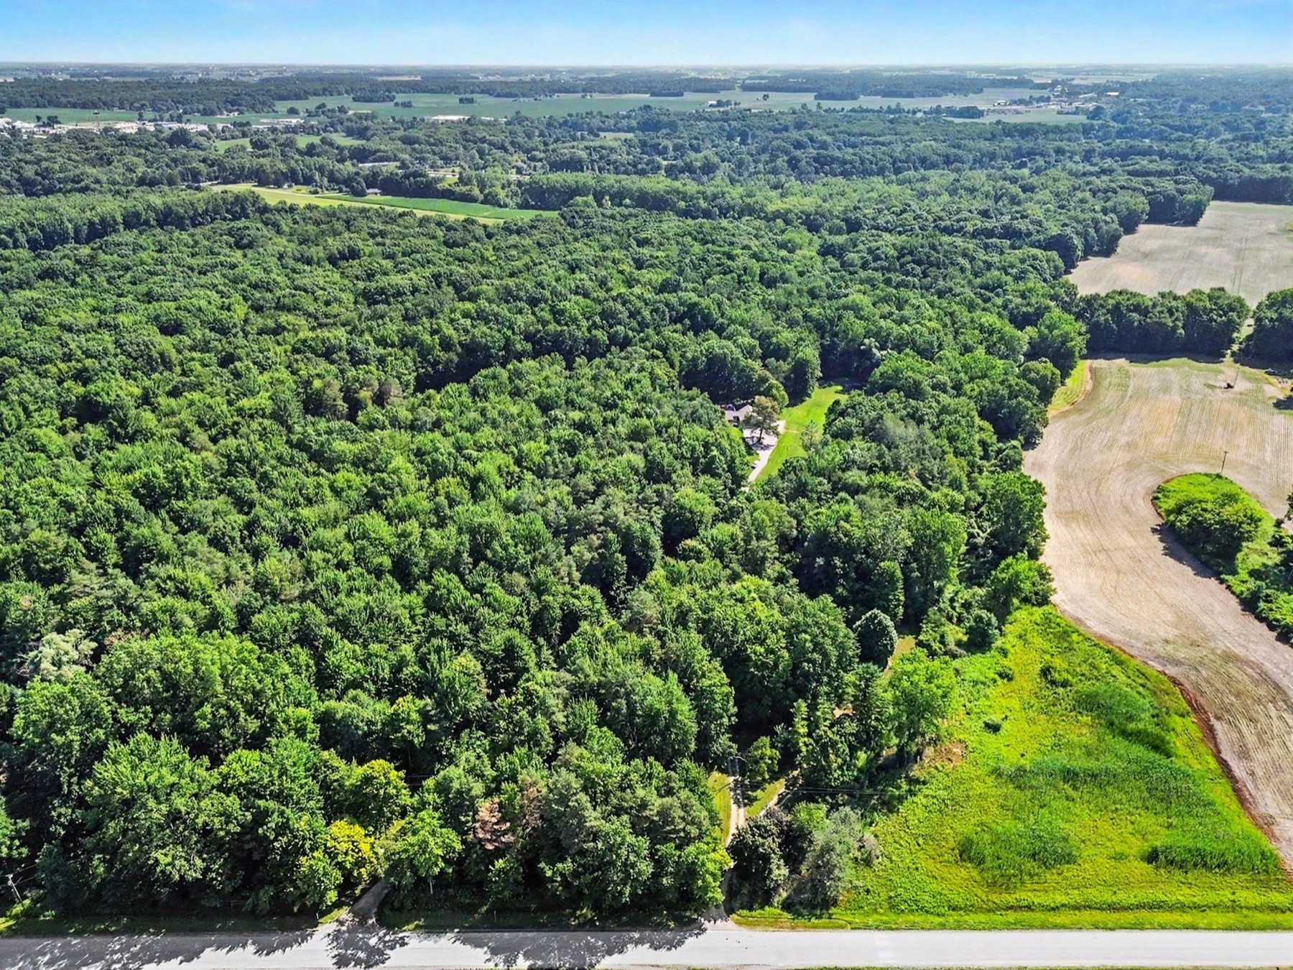
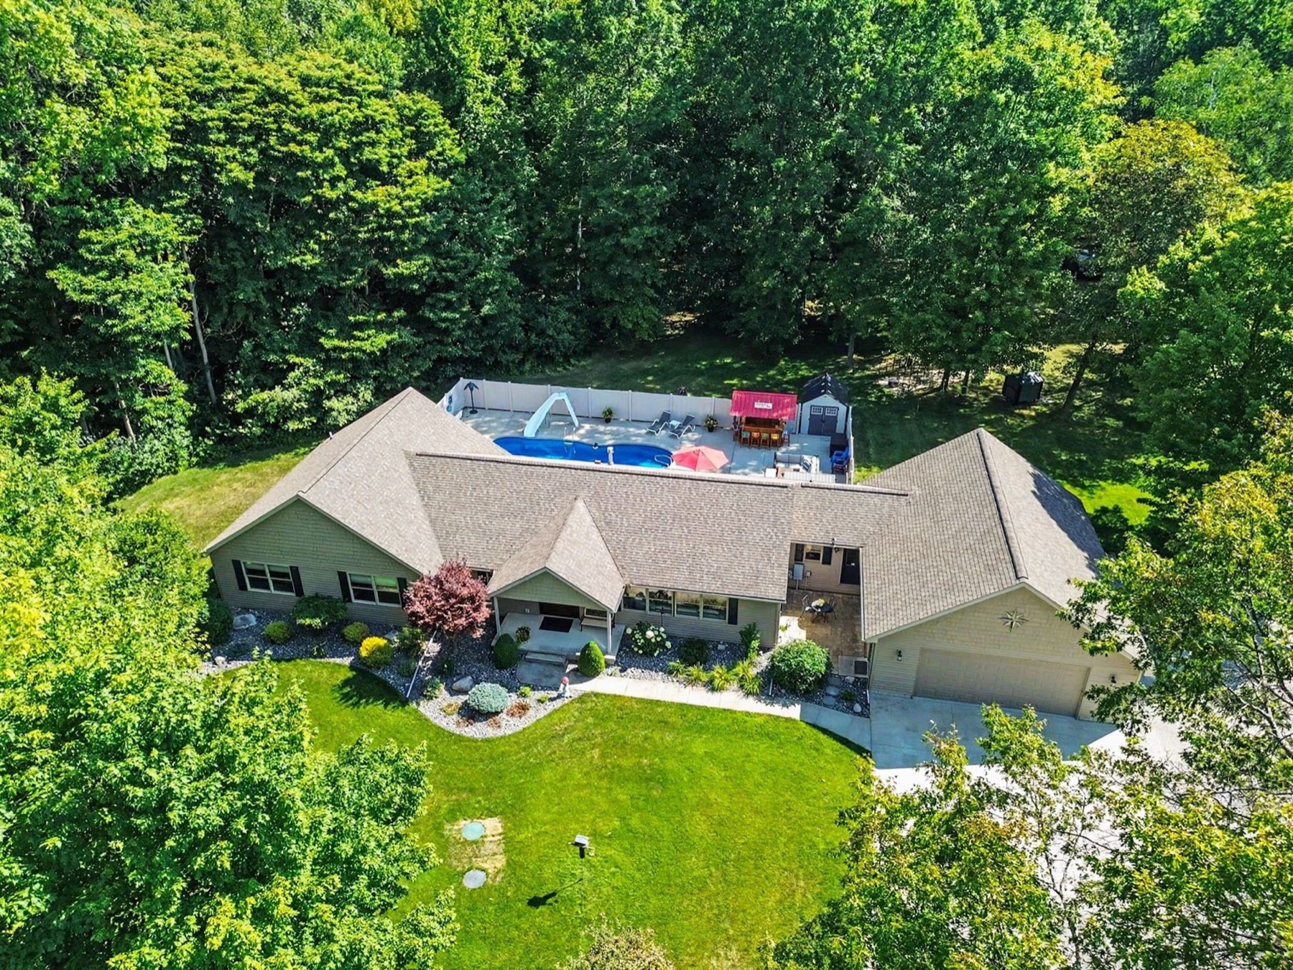
Set nearly 1,000 feet from the road on 17.6 wooded acres with trails winding throughout, 6333 Blackmar Road offers the rare combination of a spacious ranch, a heated saltwater pool, a heated hunting cabin, and serious outbuilding space. Offered at $619,900, the 2005 home features 2,360 finished square feet above grade, 3 bedrooms, 2 full and 1 half bathrooms, all arranged for comfortable one-level living.
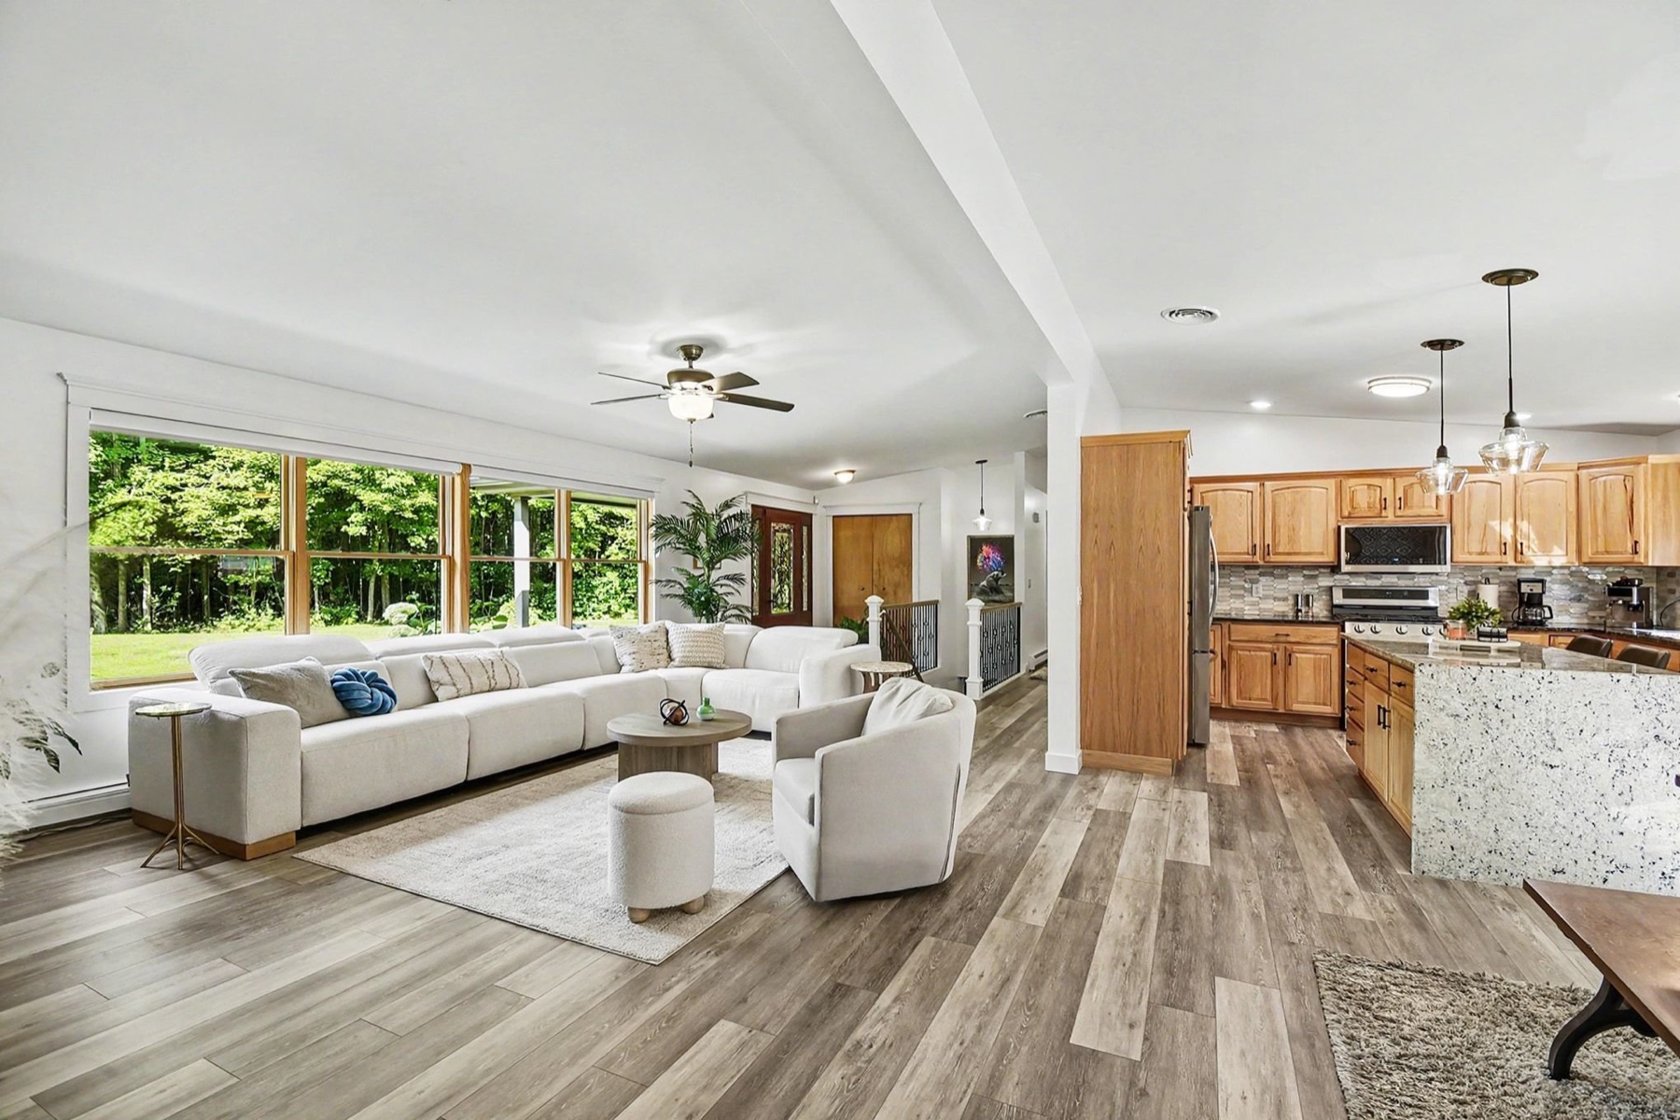
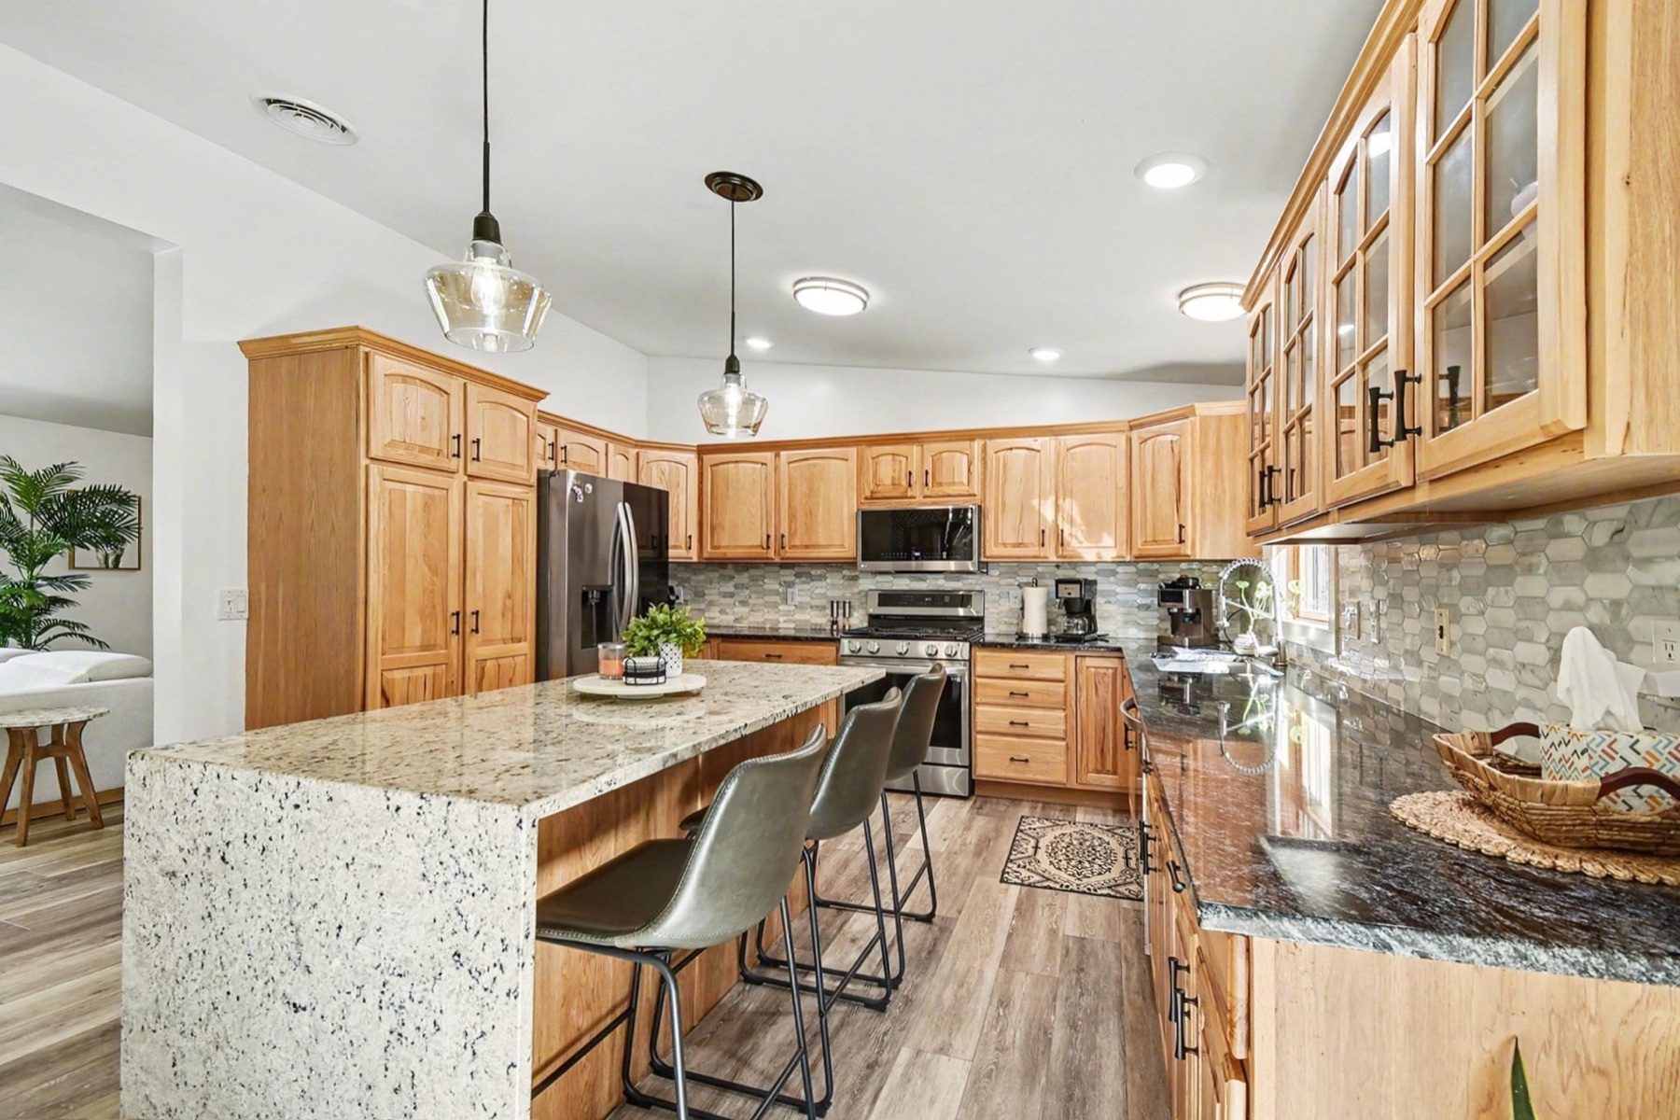
The ranch layout keeps the home’s principal living spaces on one level. A renovated center-island kitchen anchors the main floor, while a main-level primary bedroom and main-floor laundry add everyday convenience. Central air installed in 2023, a propane furnace, a new propane water heater, and an alternate outdoor wood stove that can heat both the home and water round out the comfort systems.
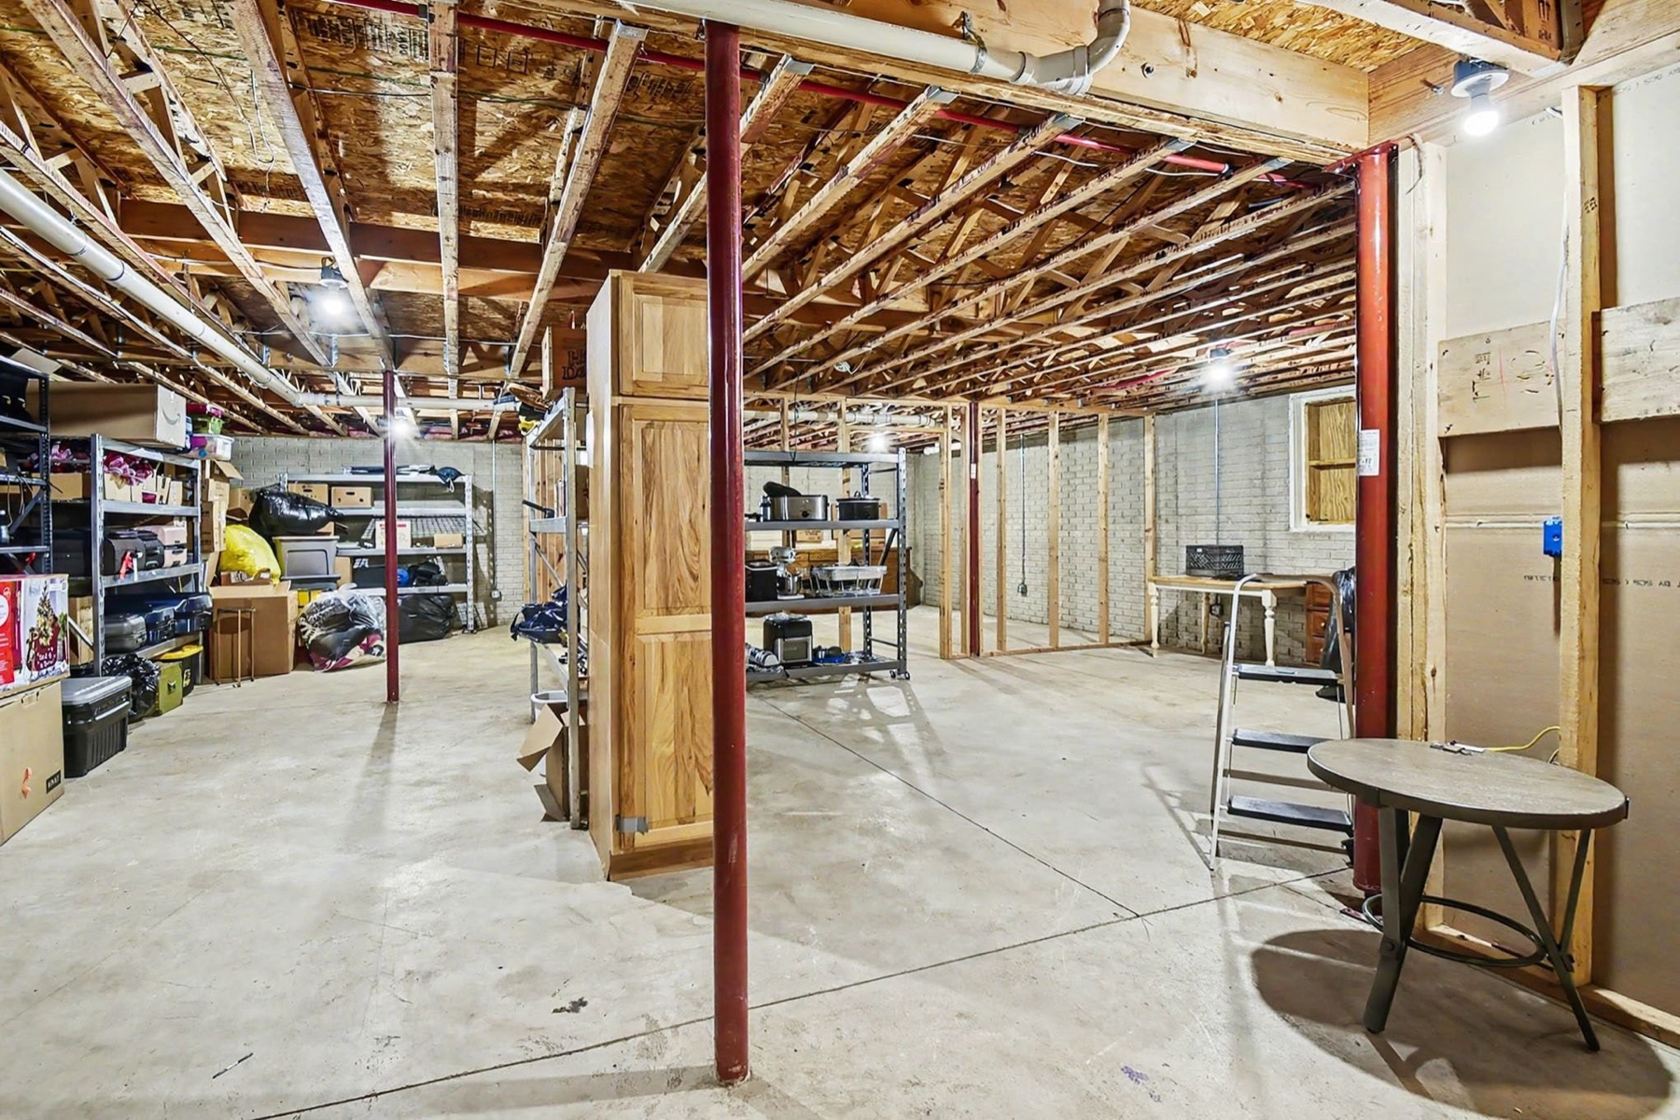
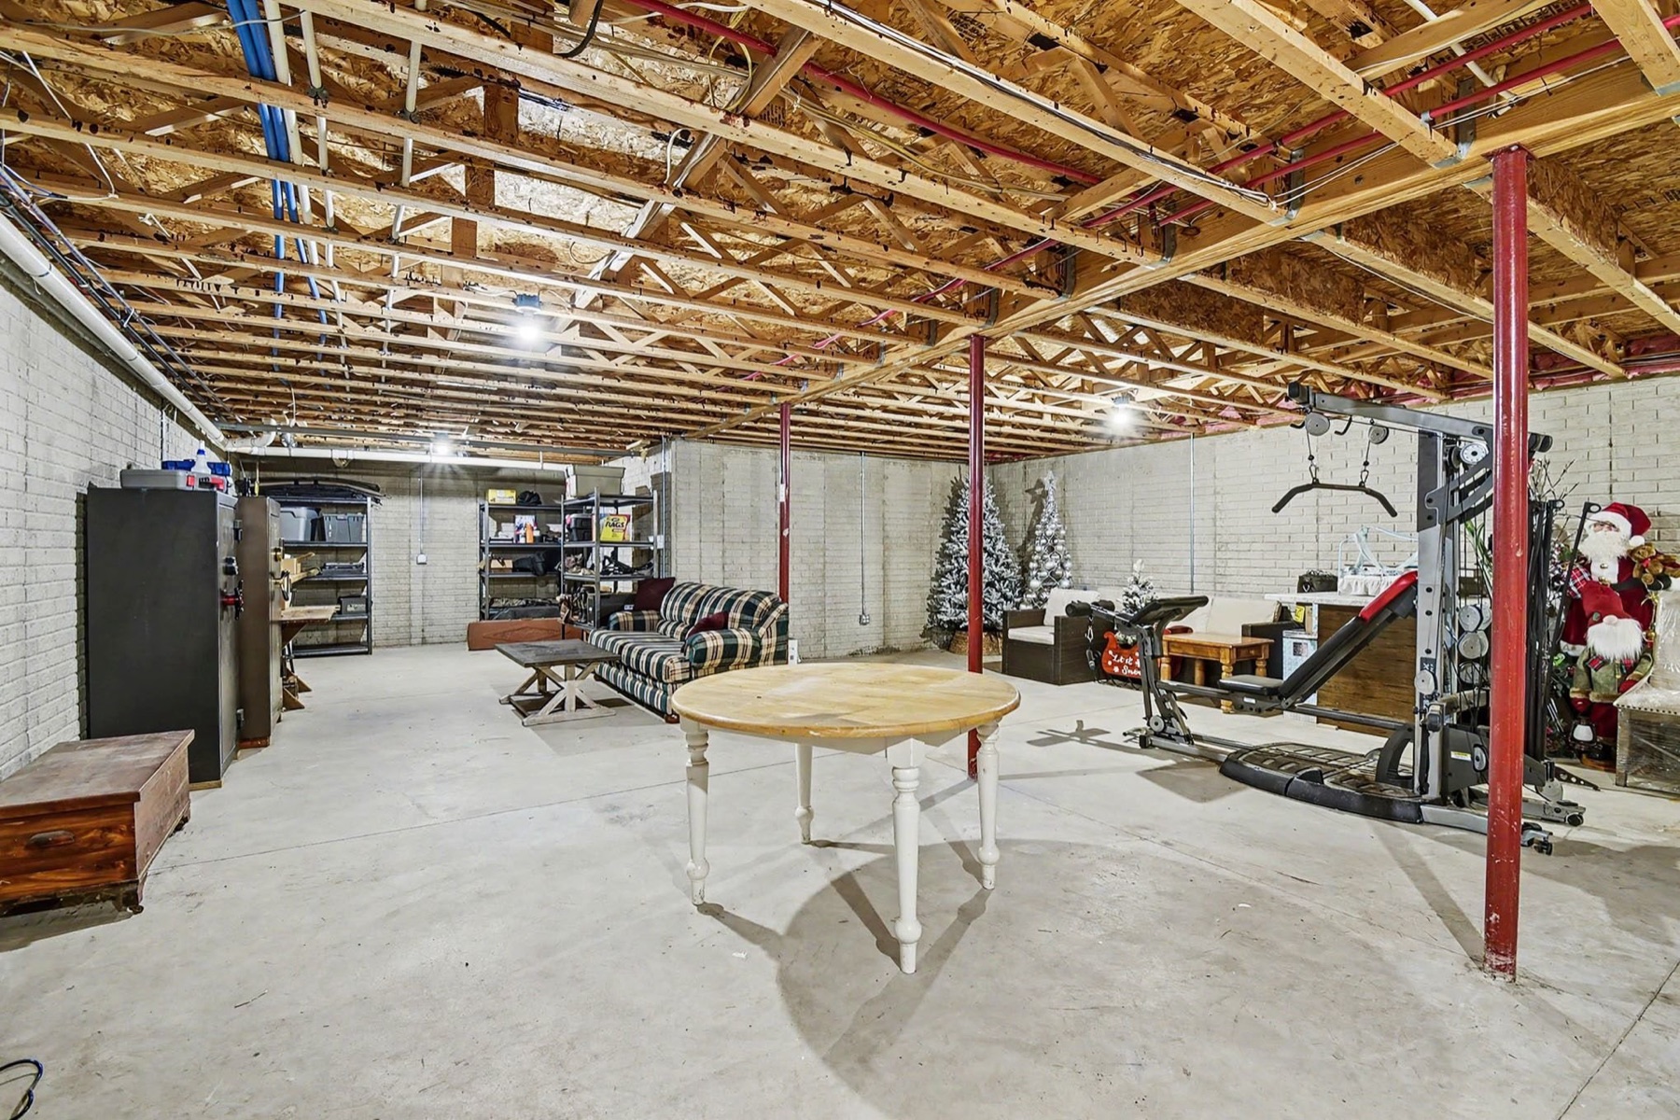
A full unfinished poured-concrete basement creates an entire additional level beneath the home. It remains separate from the stated above-grade living area and offers substantial room to evaluate for storage, projects, or future plans.
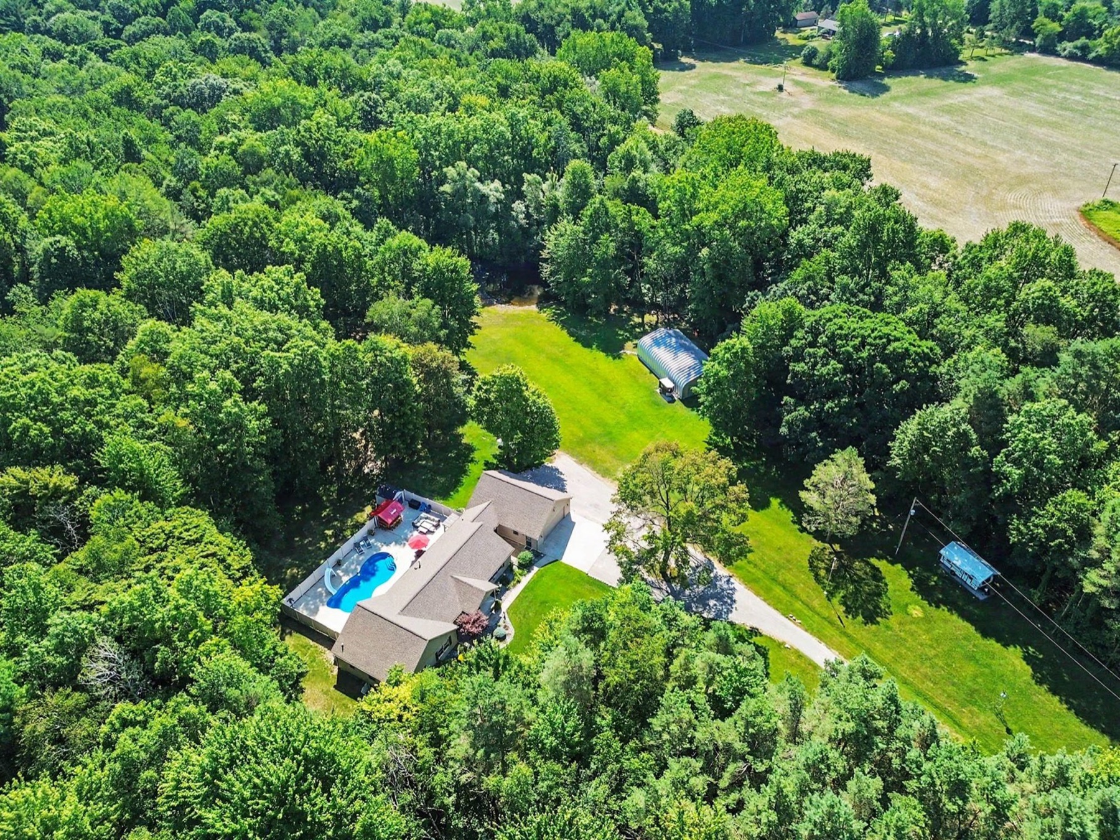
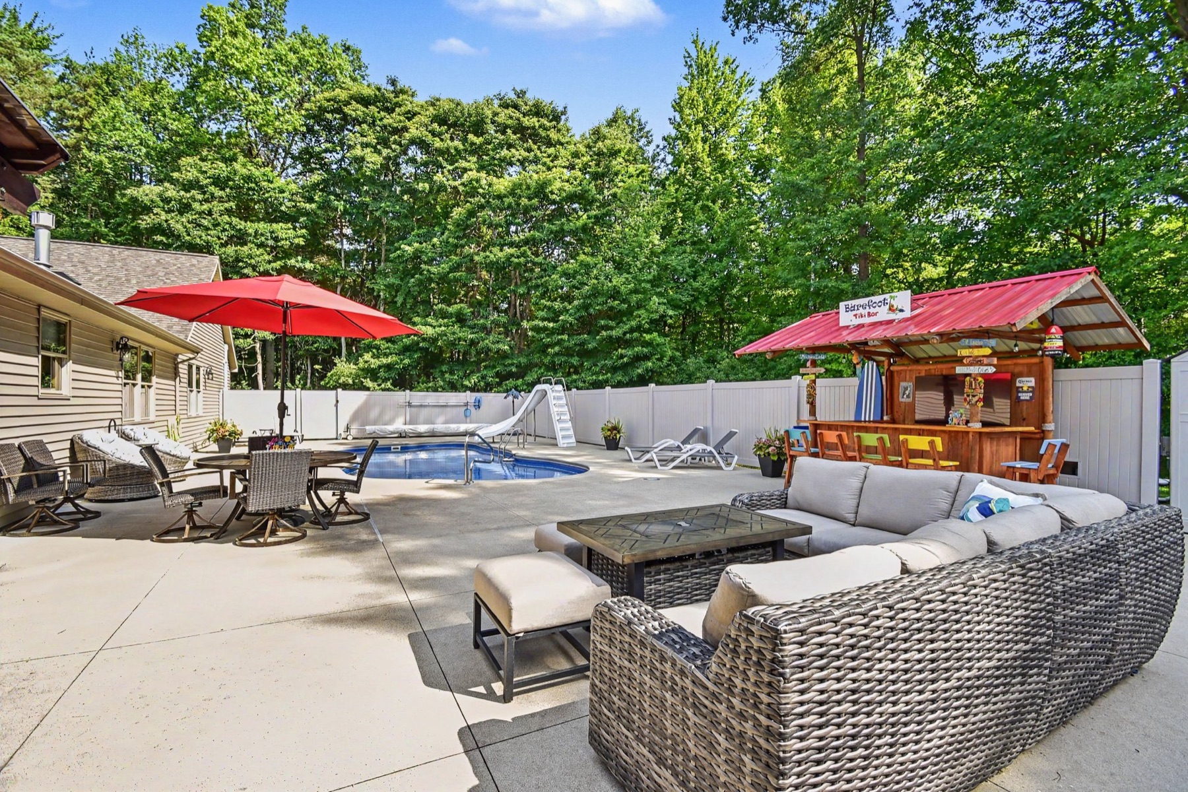
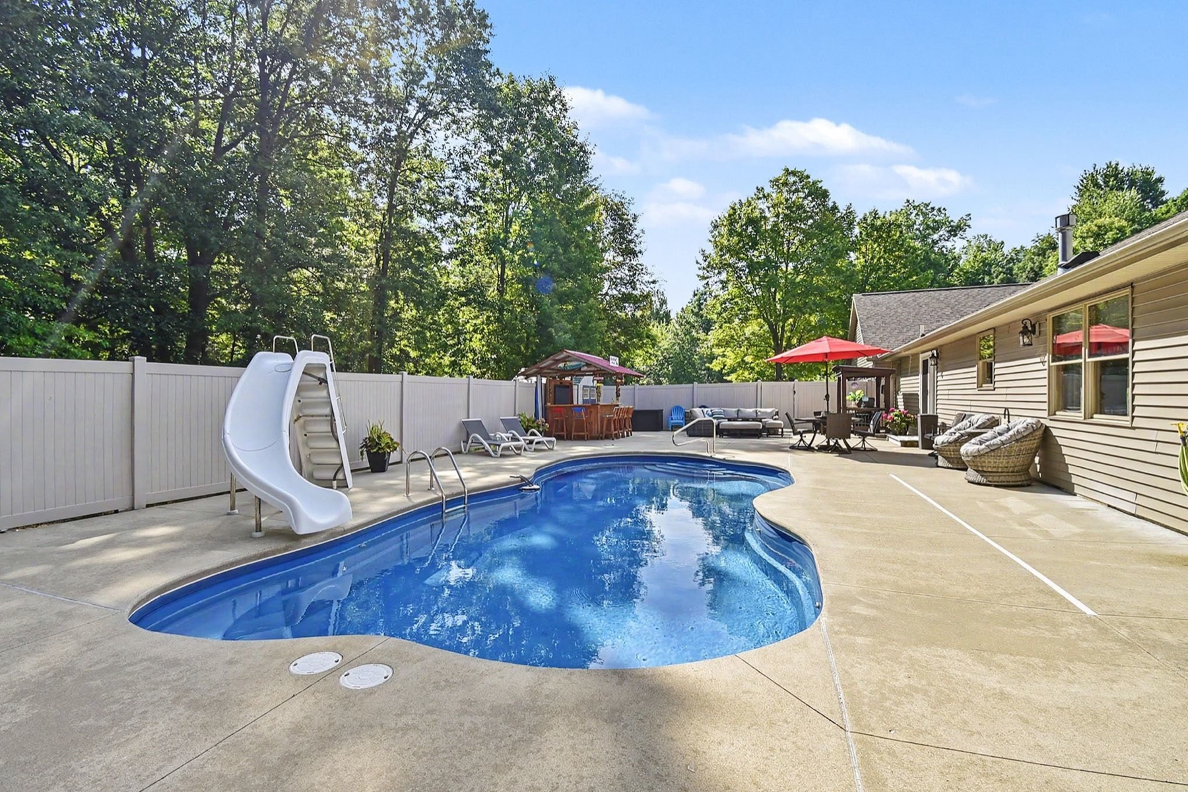
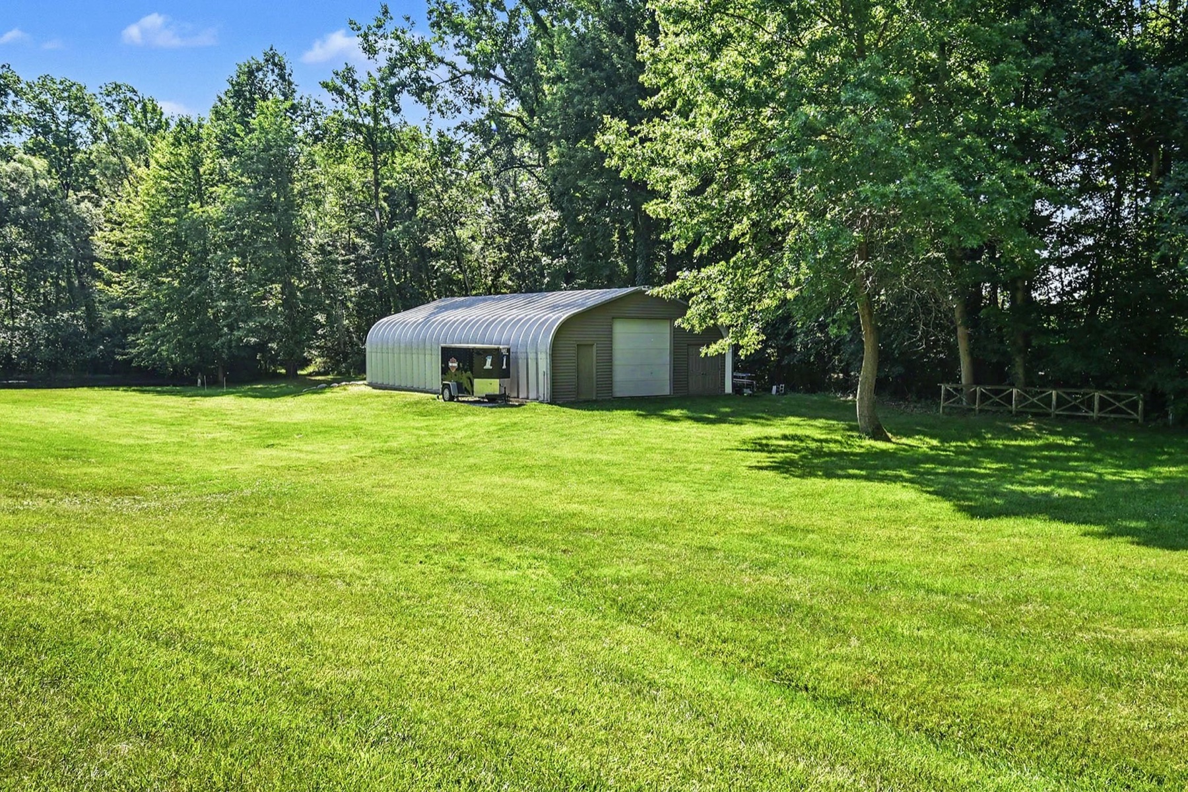
Outdoors is where the property becomes truly special. The heated saltwater inground pool and patio are enclosed by a vinyl privacy fence and complemented by a tiki bar, new chlorinator, and pool house for equipment and storage. The 1,581-square-foot Quonset steel outbuilding provides substantial utility, while the attached 3.5-car garage adds everyday capacity. Beyond the home, trails weave past a small pond, stream/creek feature, and heated hunting cabin throughout the wooded acreage.
Property photography
See 6333 Blackmar Road
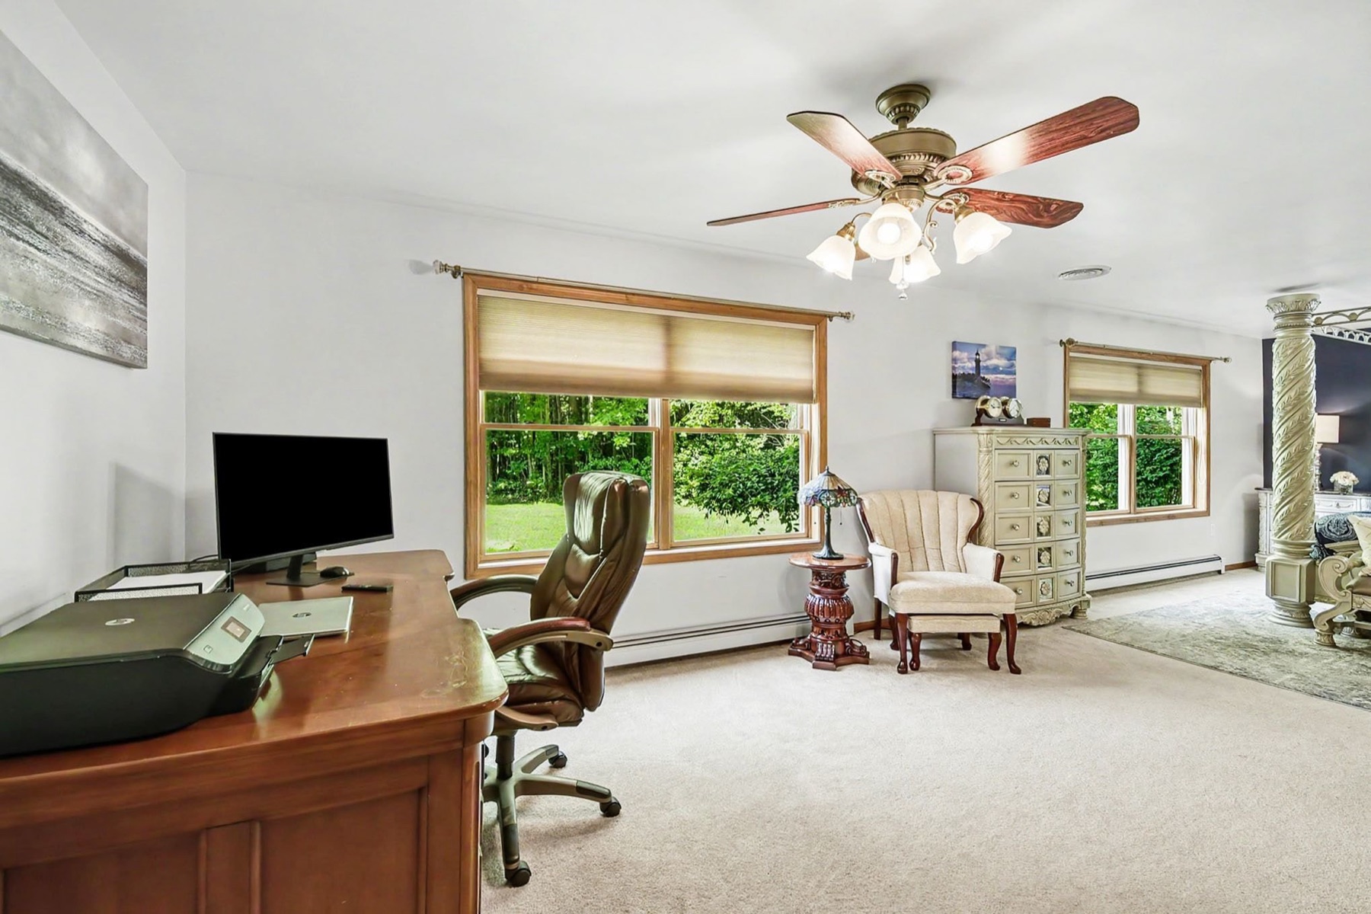
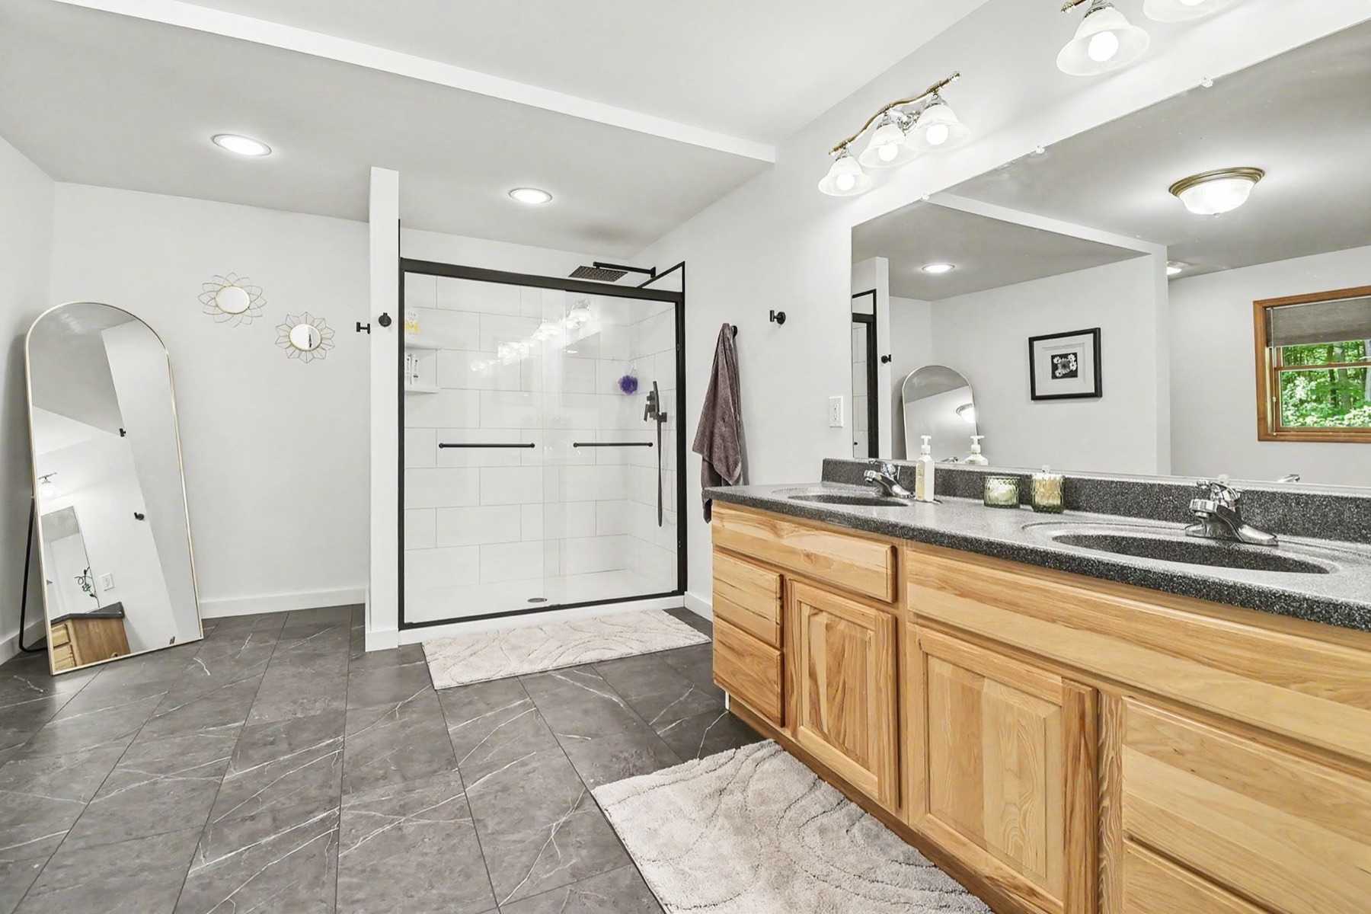
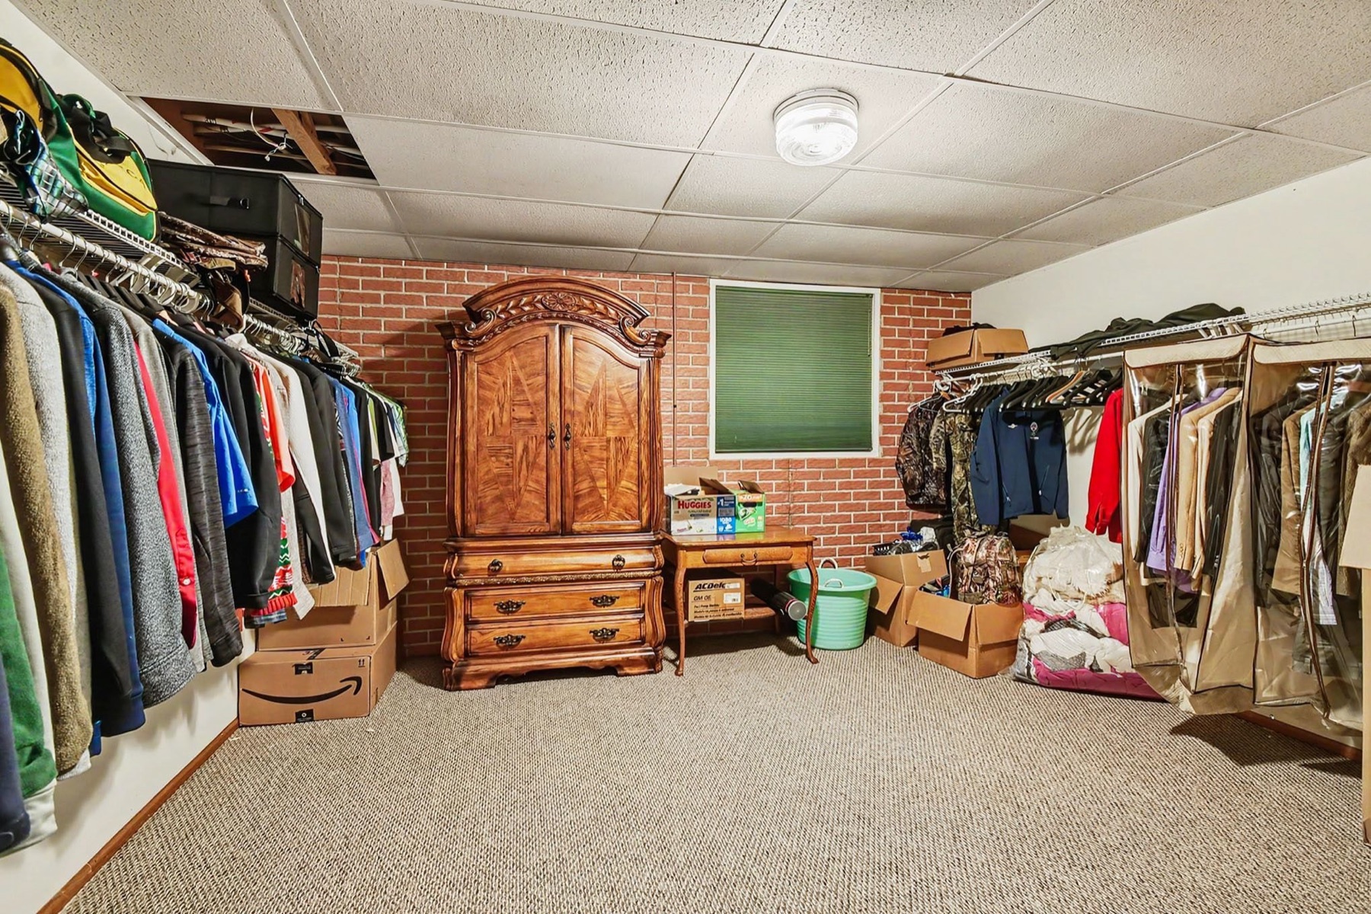
Inside the home
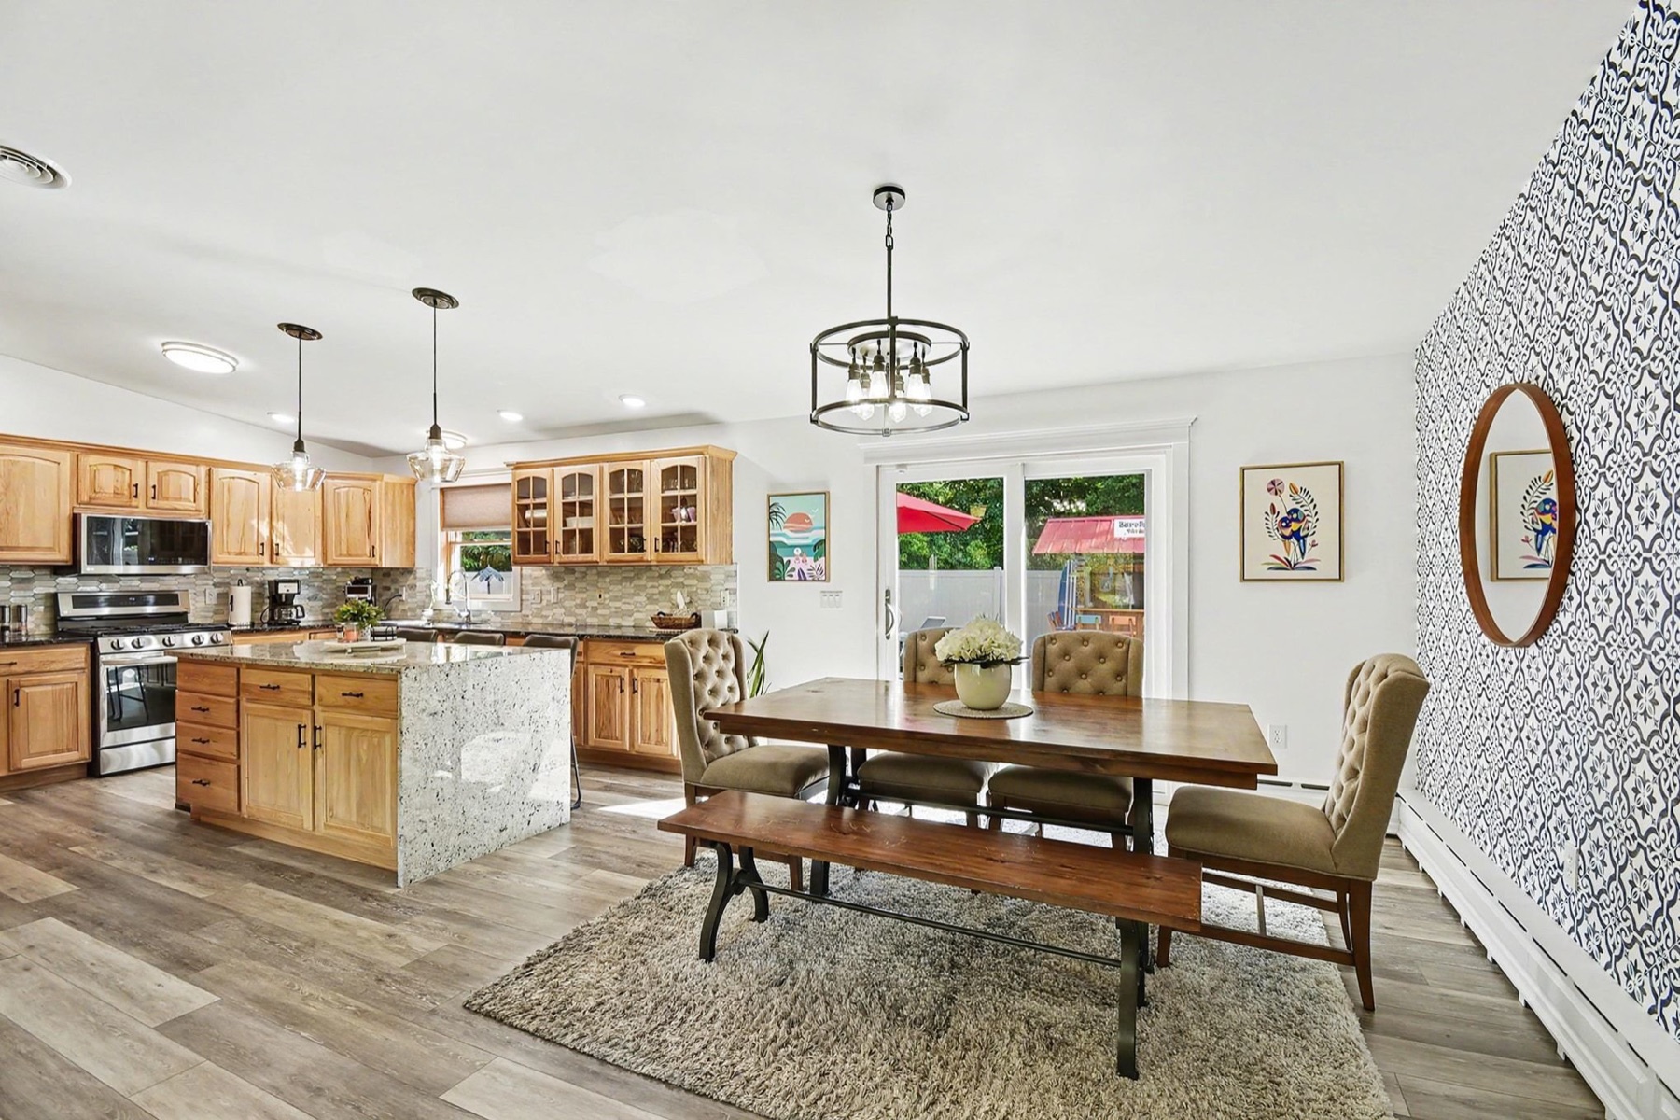
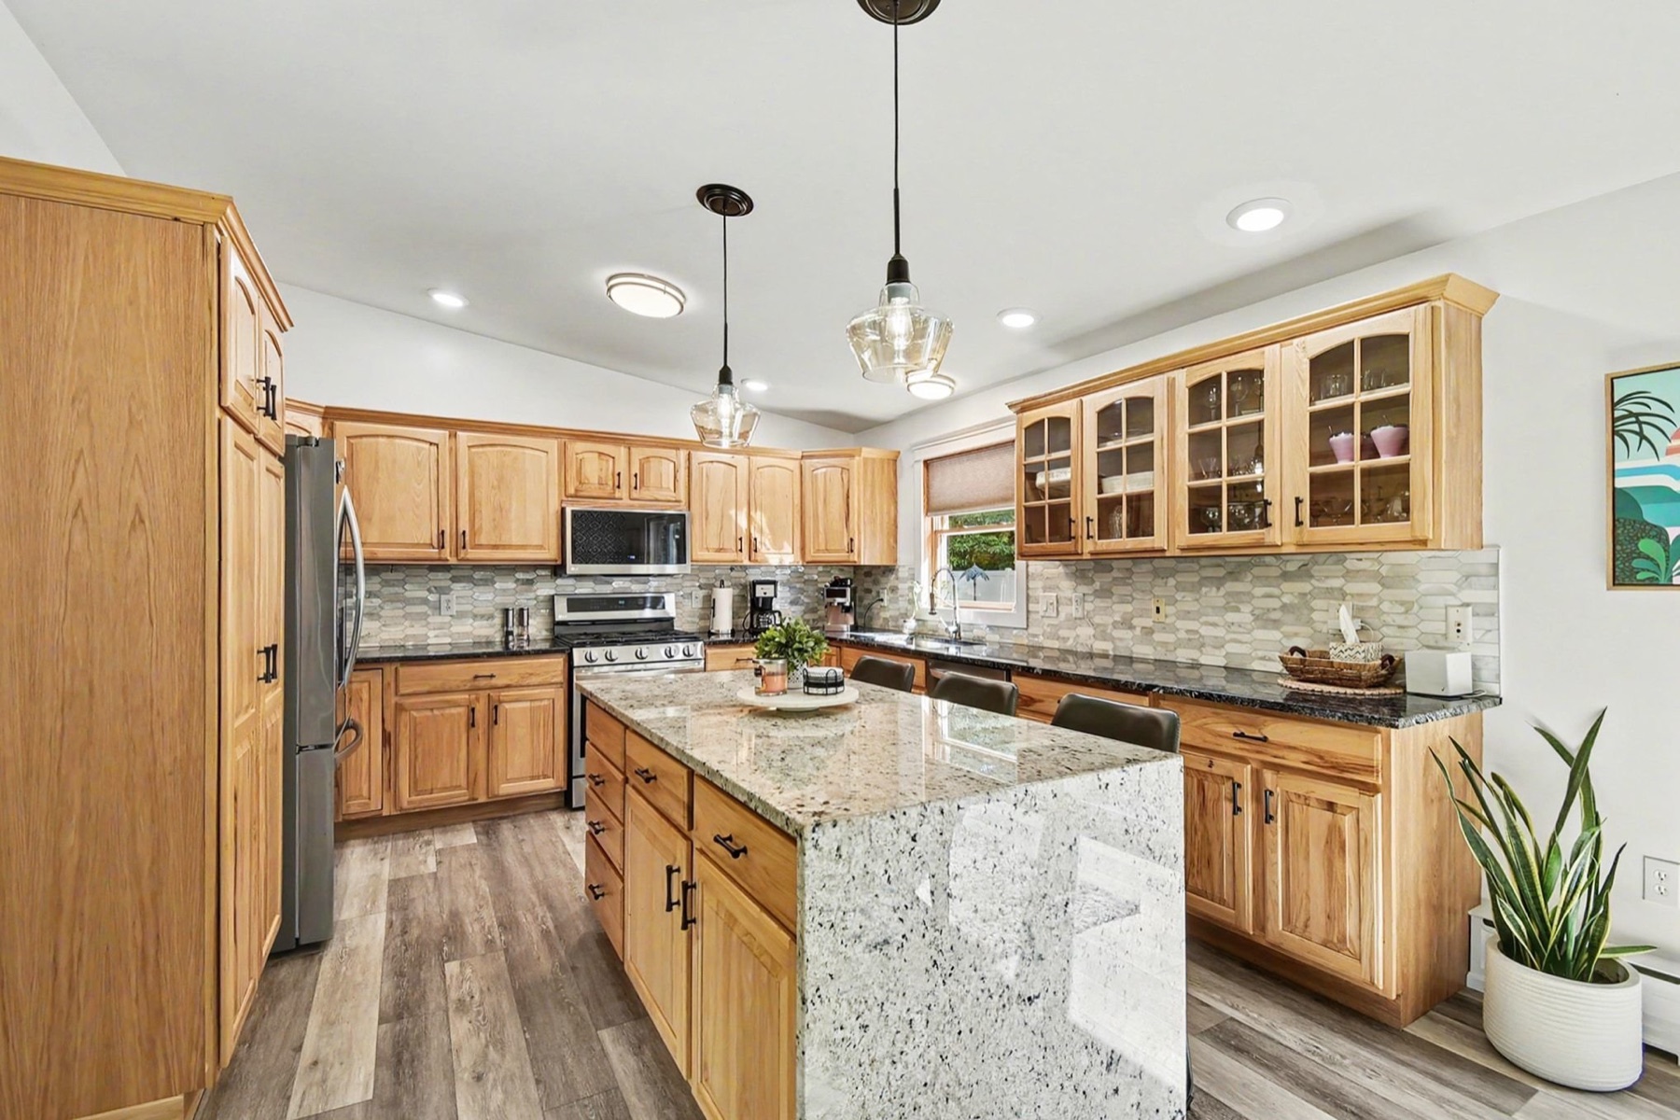
A renovated kitchen anchors the one-level interior
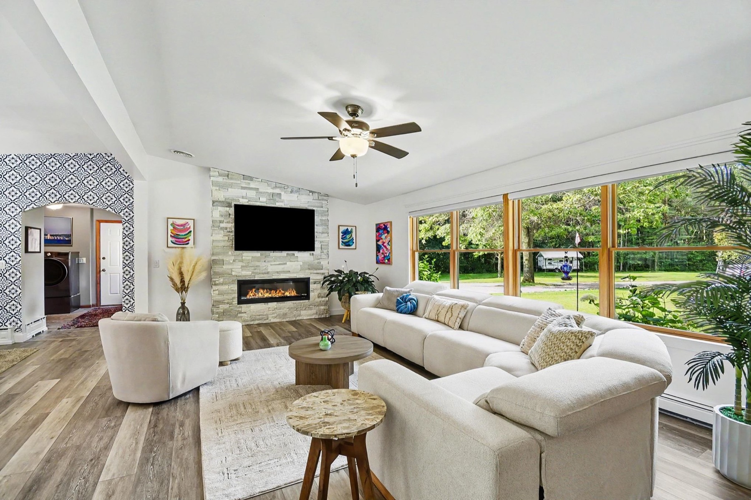
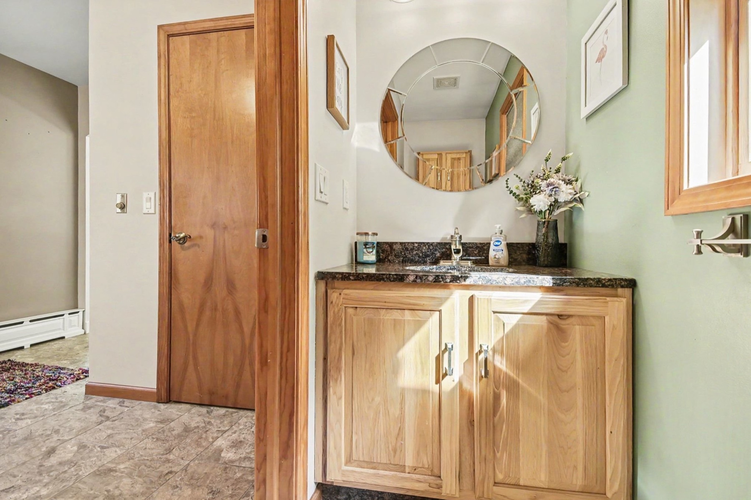
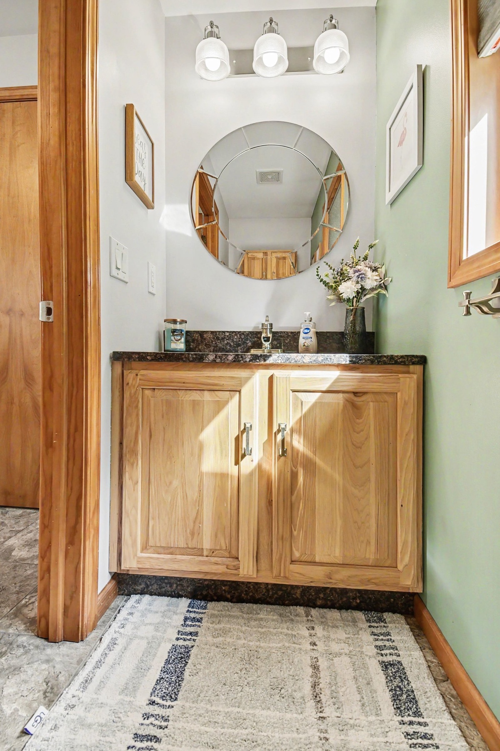
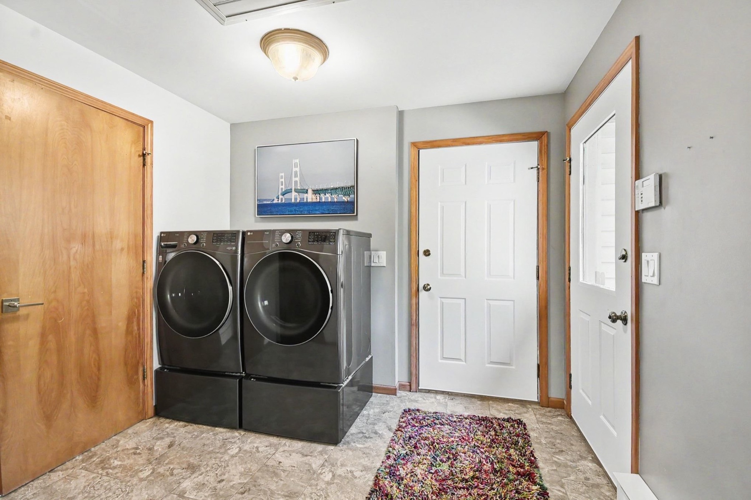
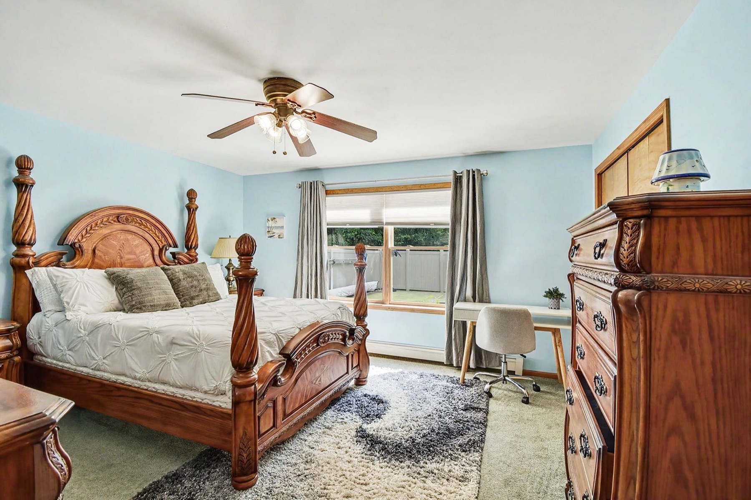
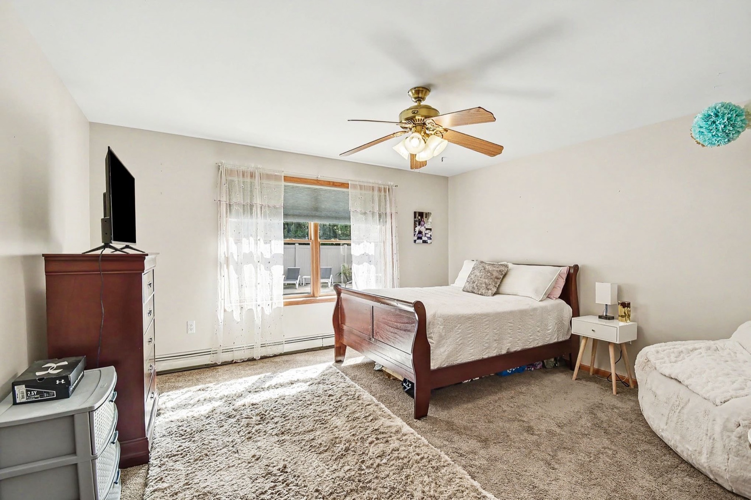
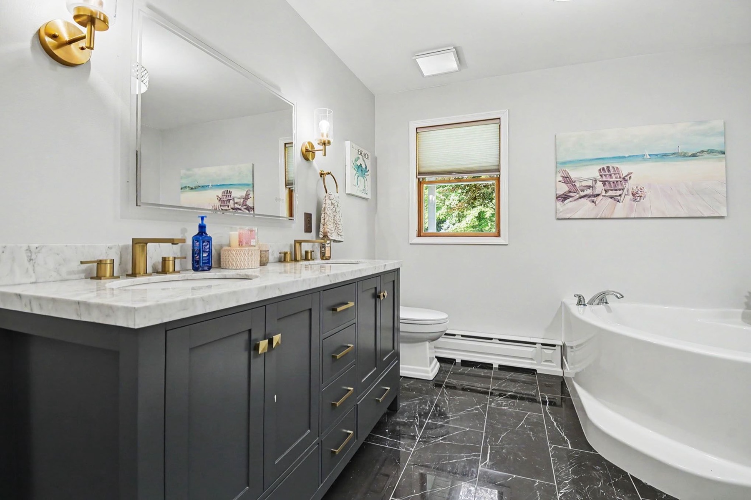
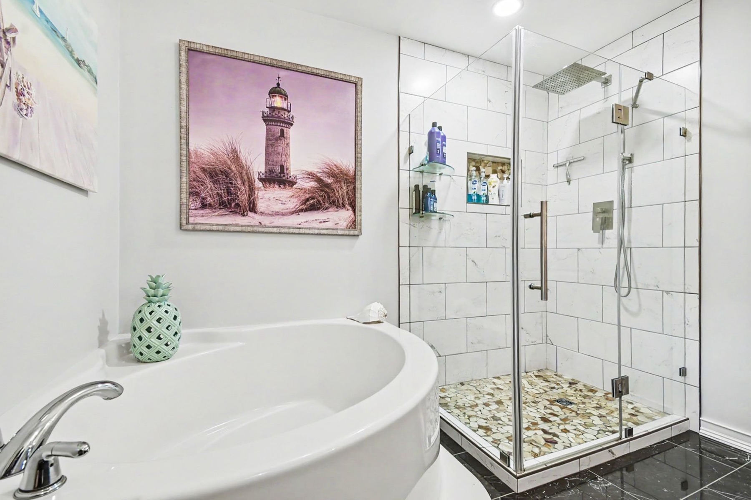
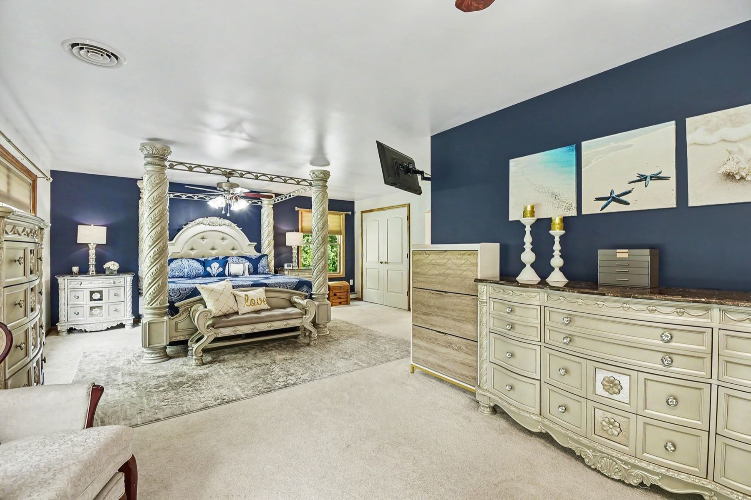
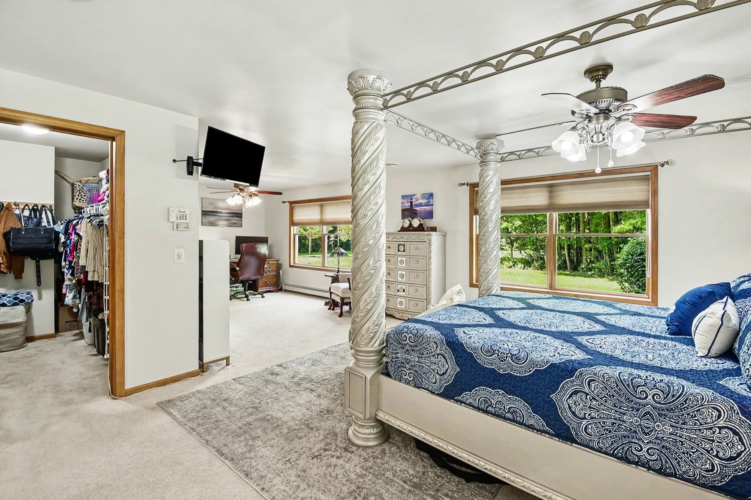
The interior carries its full above-grade footprint on one level. The 3 bedrooms include a main-level primary bedroom, and the 2 full and 1 half bathrooms provide a useful balance of full-bath capacity and convenient guest access. Main-floor laundry keeps another frequent routine on the same level before the basement enters the picture.
The renovated kitchen is the interior headline and a meaningful improvement in one of the home’s most frequently used spaces. Its center island adds a natural work and gathering point, while the kitchen’s connection to the adjoining rooms gives the main level a clear focal point.
Central air installed in 2023 and a propane furnace provide the home’s primary heating and cooling. The alternate outdoor wood stove can heat both the house and domestic water, giving the property a second heat-source option. These systems serve a substantial main level designed to function as one complete living environment.
A new propane water heater adds another practical improvement to the mechanical profile. The home also has an alarm system and hardwired exterior cameras; continued monitoring service may require a buyer’s own subscription. Together, these features add useful operating context to the home’s one-level scale.
Taken together, the interior facts create a balanced picture. The bedroom count provides flexibility, the bathroom configuration supports multiple routines, the renovated kitchen adds a central improvement, and the comfort systems answer important ownership questions. Each element contributes something different, so the interior story feels complete without asking one feature to carry the entire presentation.
Walk through online
Below grade
A full unfinished poured-concrete basement
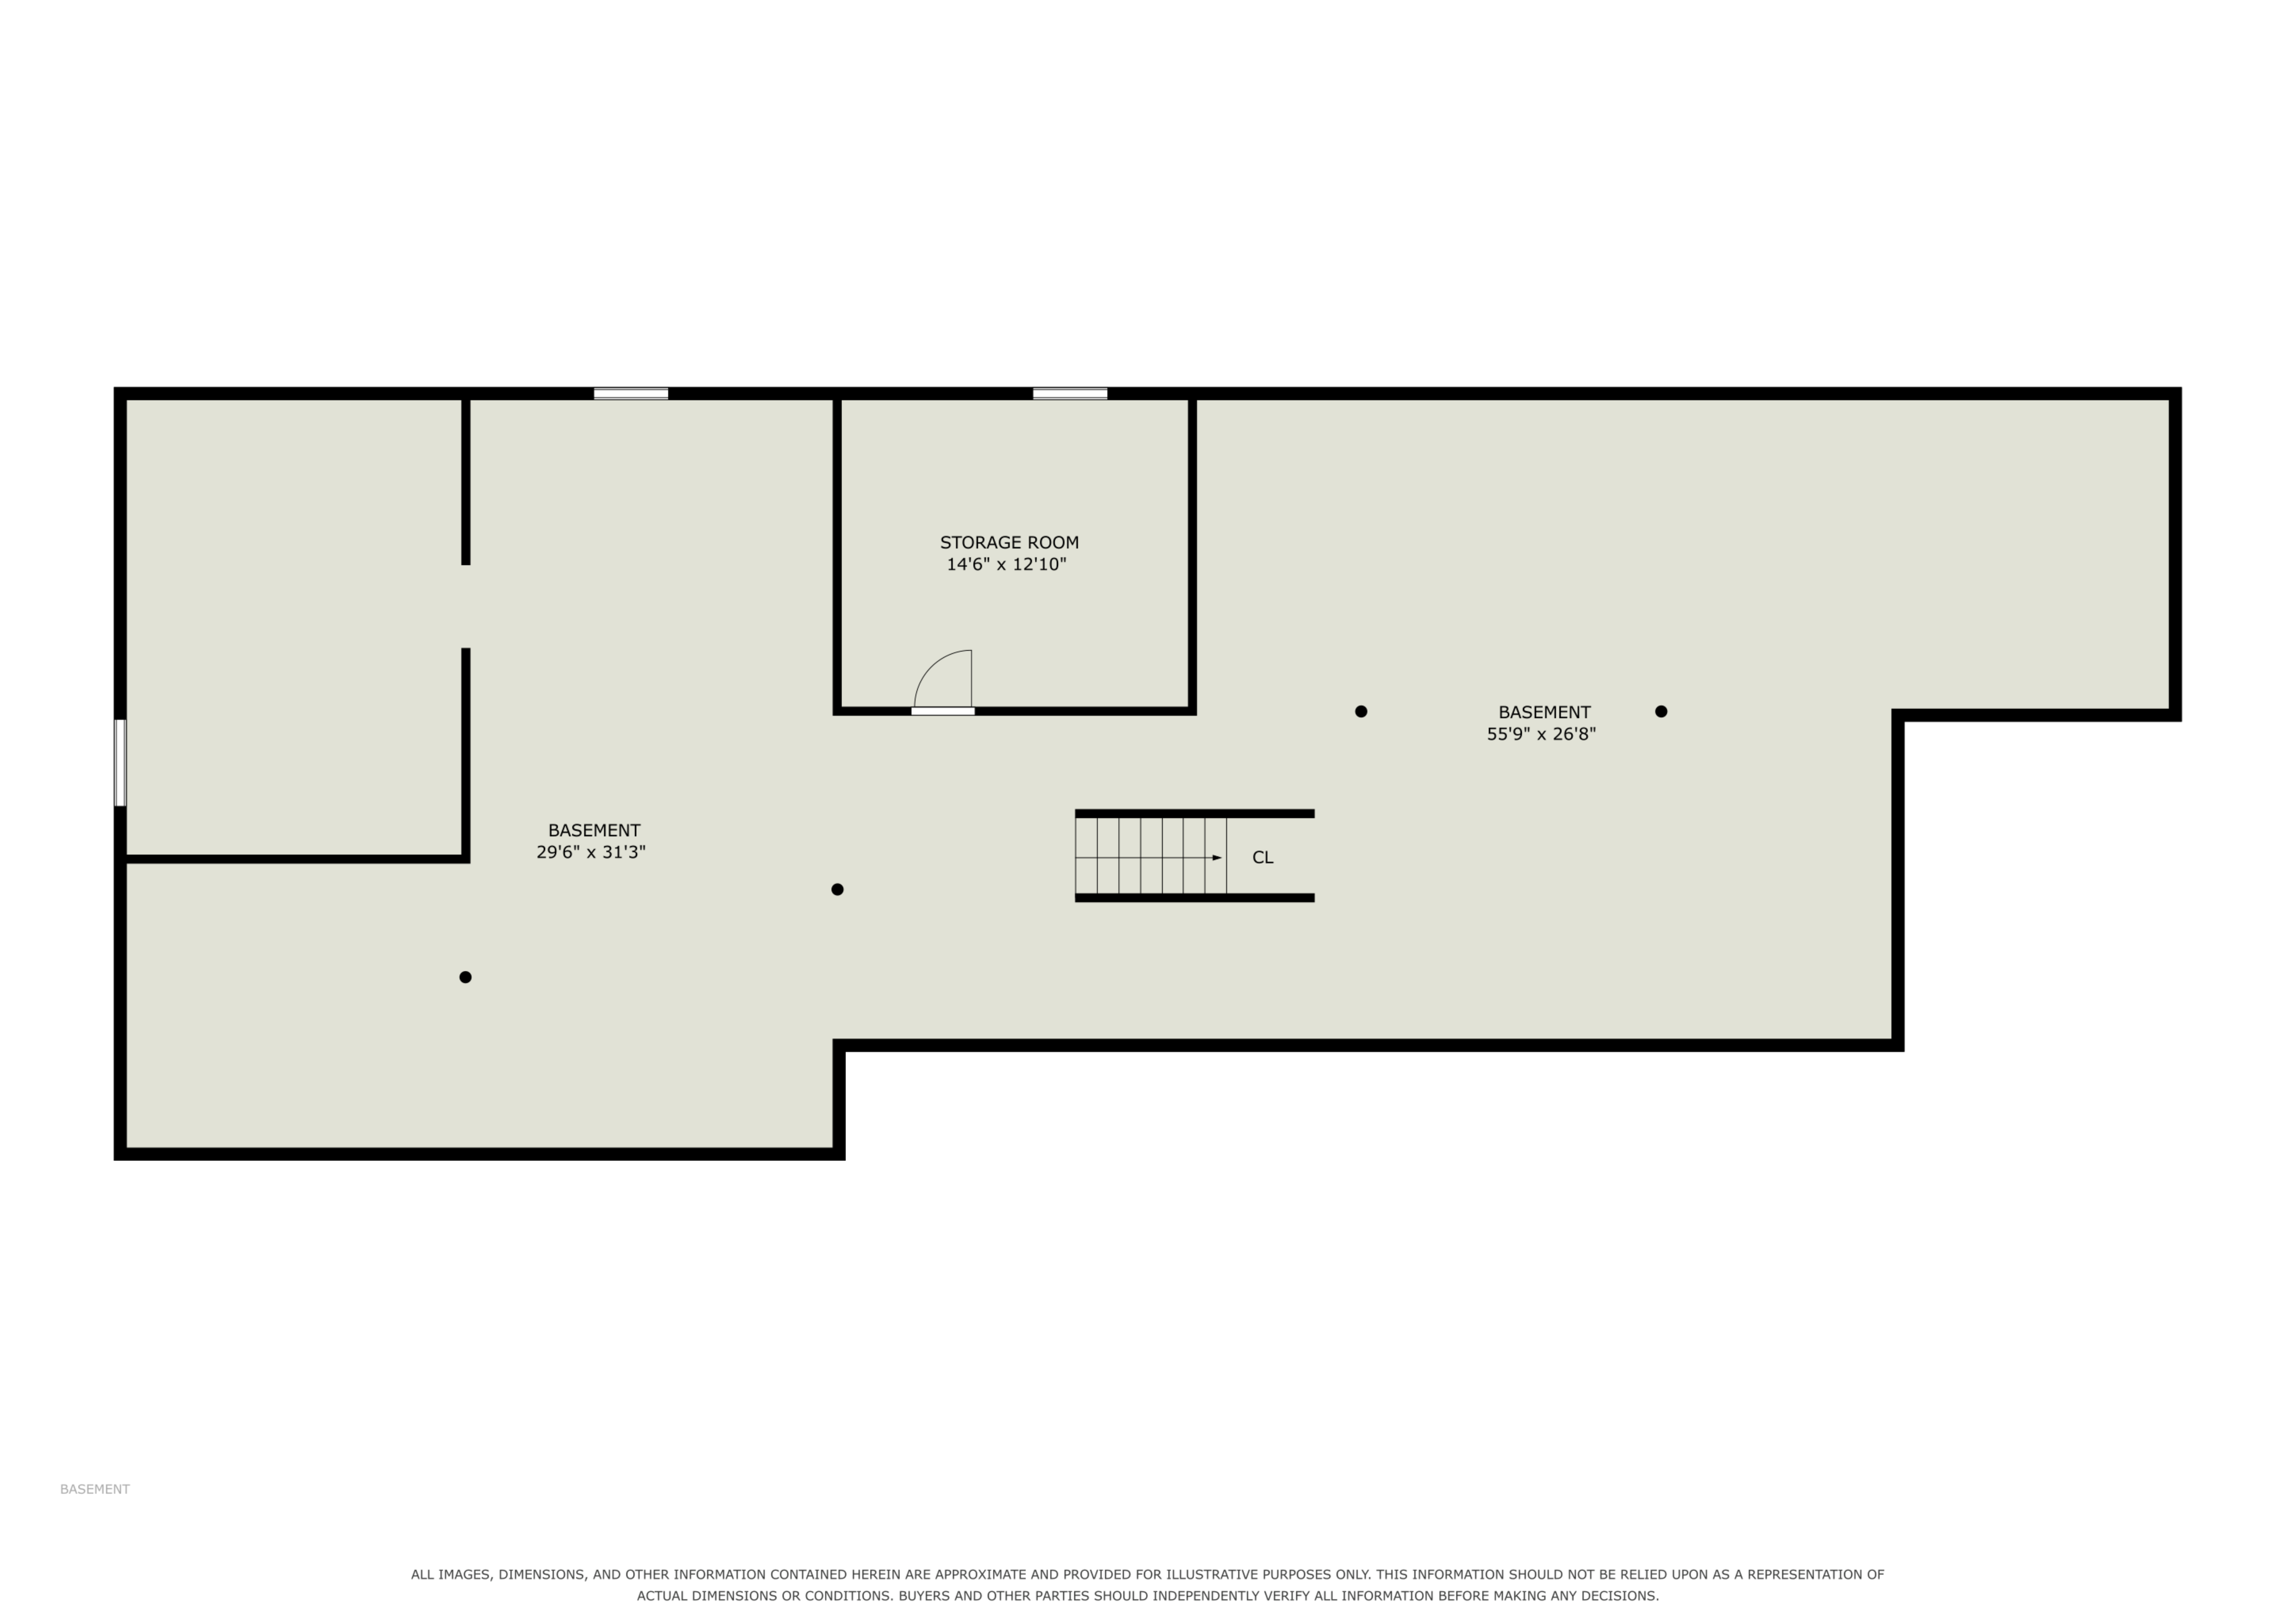
The full basement adds a complete lower level beneath the ranch. Its poured-concrete construction and unfinished status make the space easy to understand on its own terms: it is a genuine part of the home’s physical footprint, while remaining separate from the stated above-grade area and outside the finished living-space count.
That distinction makes the property easier to evaluate. The main level carries the finished above-grade living space, while the basement remains an open item to inspect directly for layout and condition. No finished rooms or specific basement use are assigned in advance. What the property offers today is a full unfinished level with poured-concrete construction beneath a substantial one-story home.
The lower level also gives the visit a useful second chapter. After experiencing the renovated kitchen, bedroom arrangement, bathrooms, and main-level comfort systems, the basement reveals another side of the house: unfinished, structurally distinct, and ready to be assessed as it exists today. Its value comes from being a full additional level, not from treating it as something it has not yet become.
Plan the visit
Review the floor plans
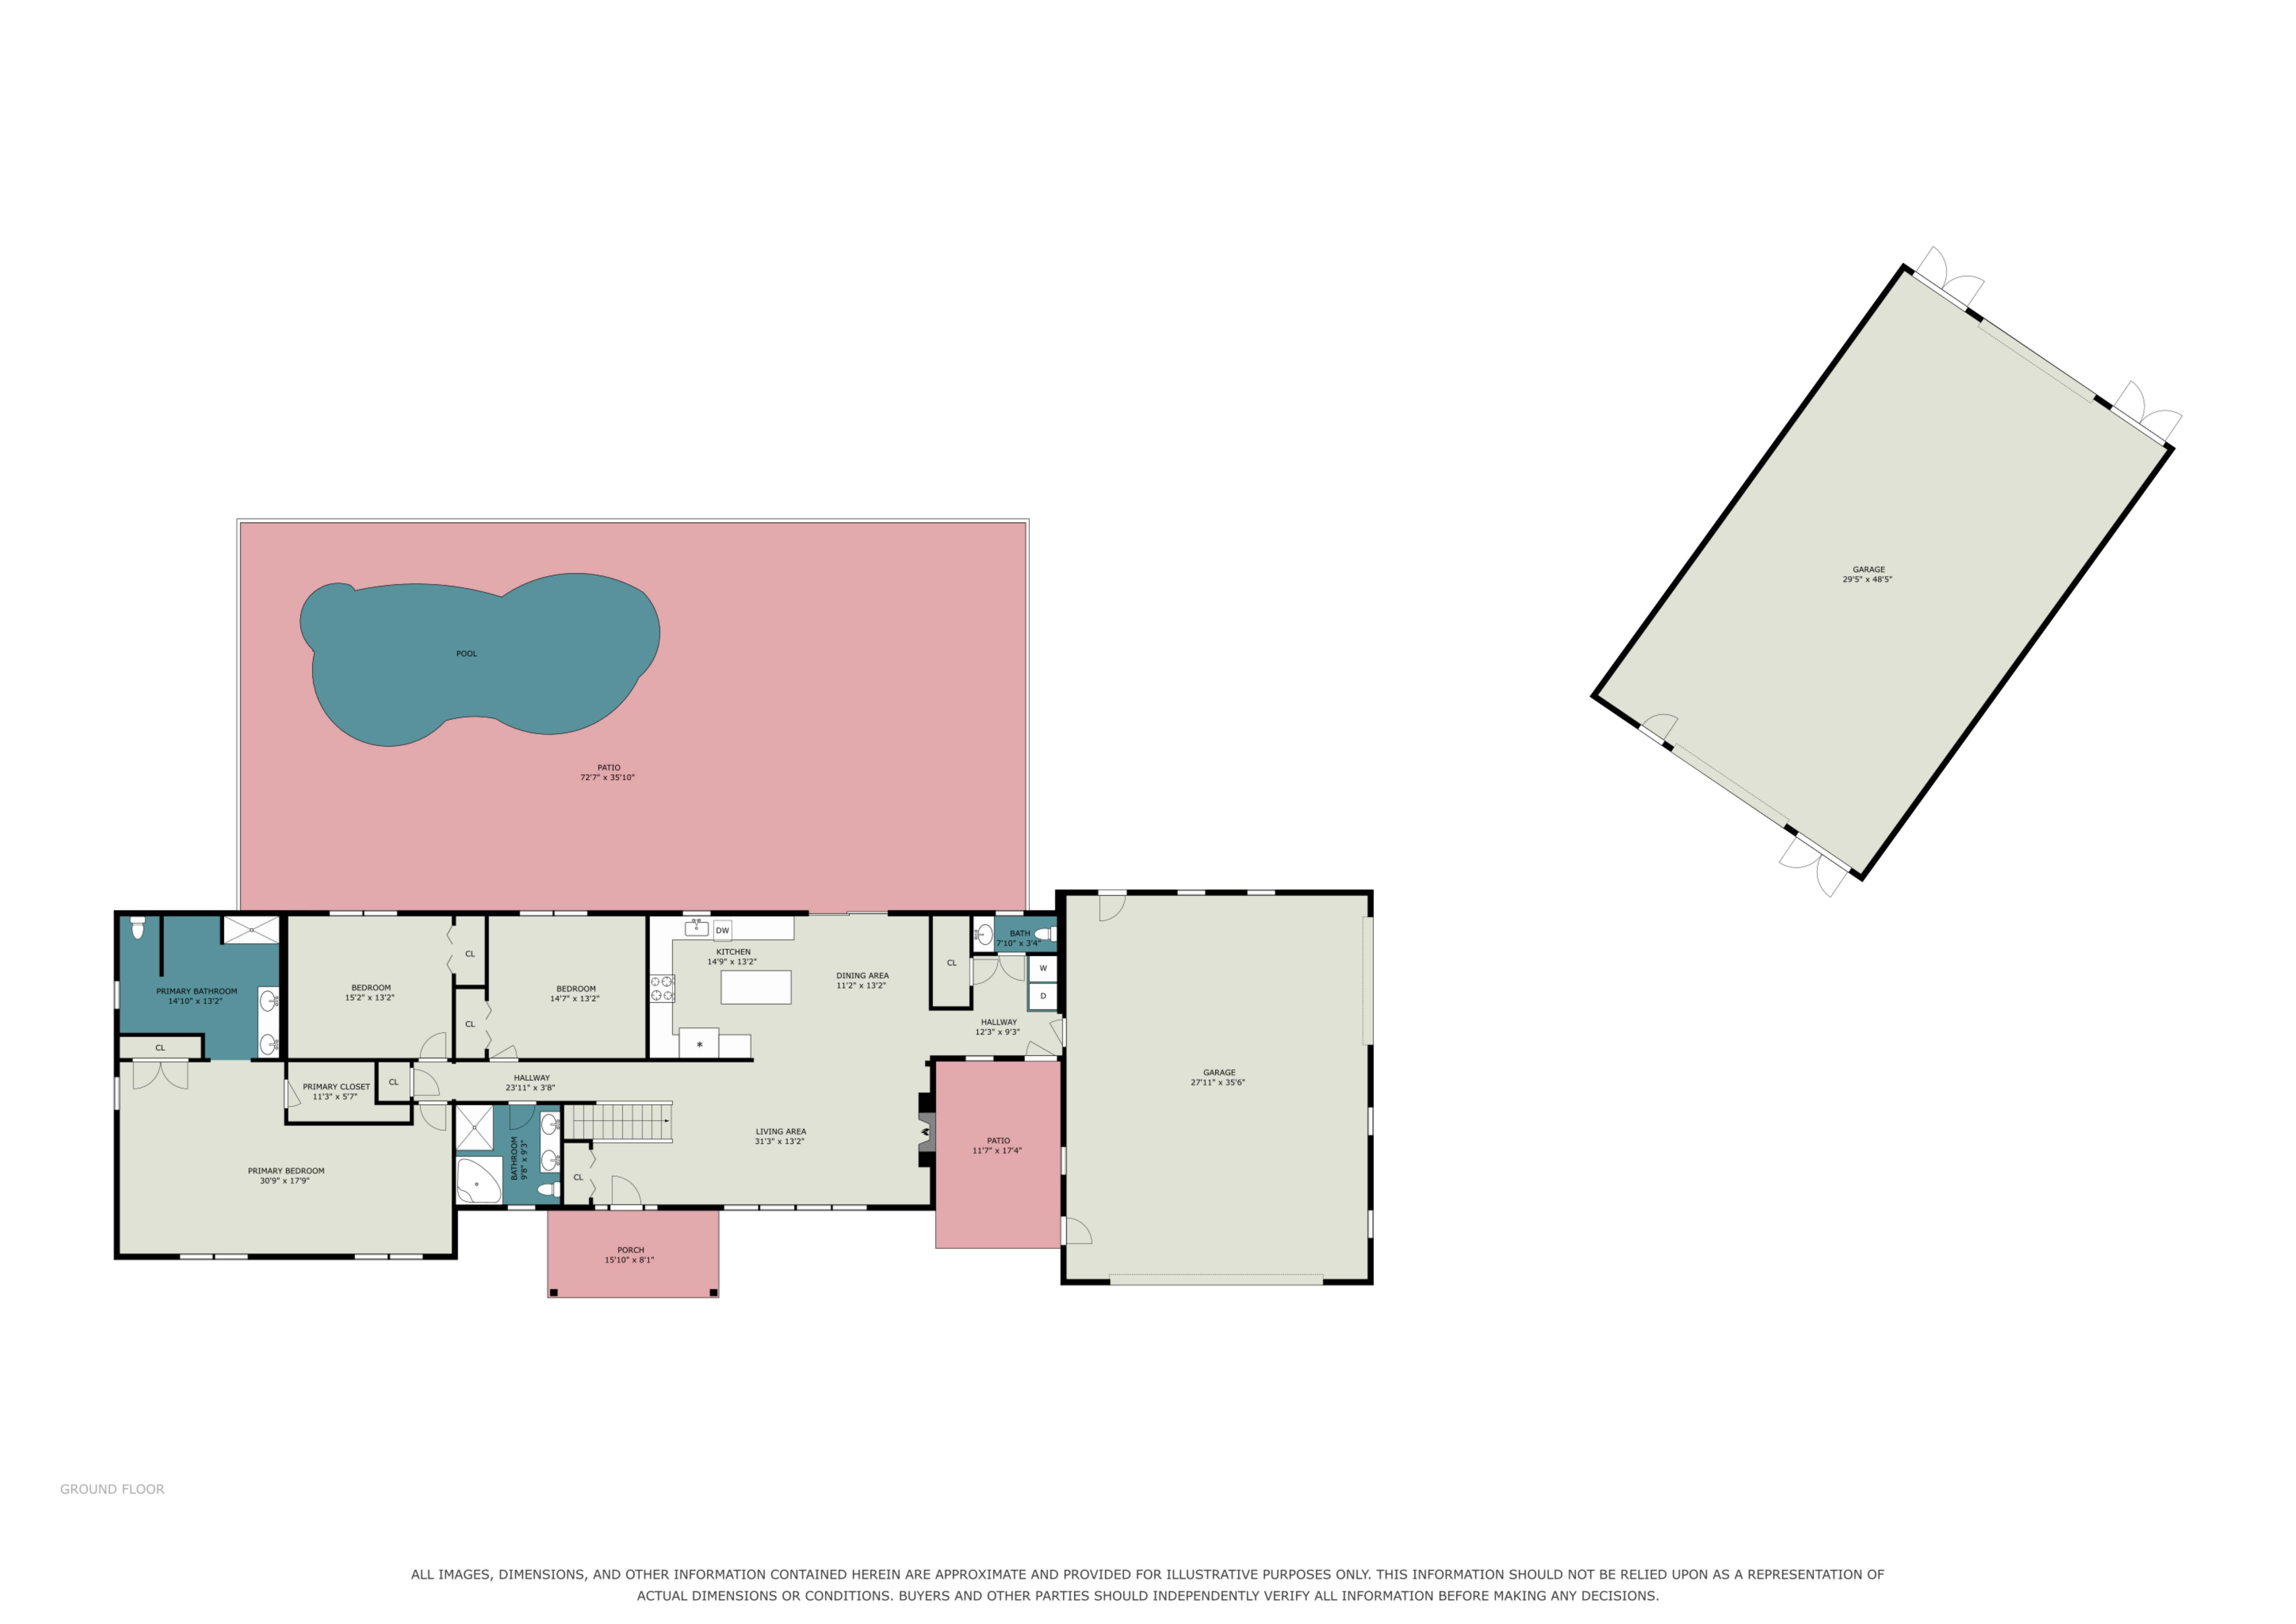
Use these plans to understand the home before a visit. Dimensions and room placements are approximate; buyers should independently verify all measurements.
Beyond the house
A saltwater pool, Quonset building, cabin, and trails
6333 Blackmar Road is more than a home placed on acreage. The residence is set nearly 1,000 feet from the road, and its outdoor features create distinct ways to enjoy and use the property—from the trails, pond, stream/creek feature, and heated hunting cabin to the pool and Quonset building closer to the home.
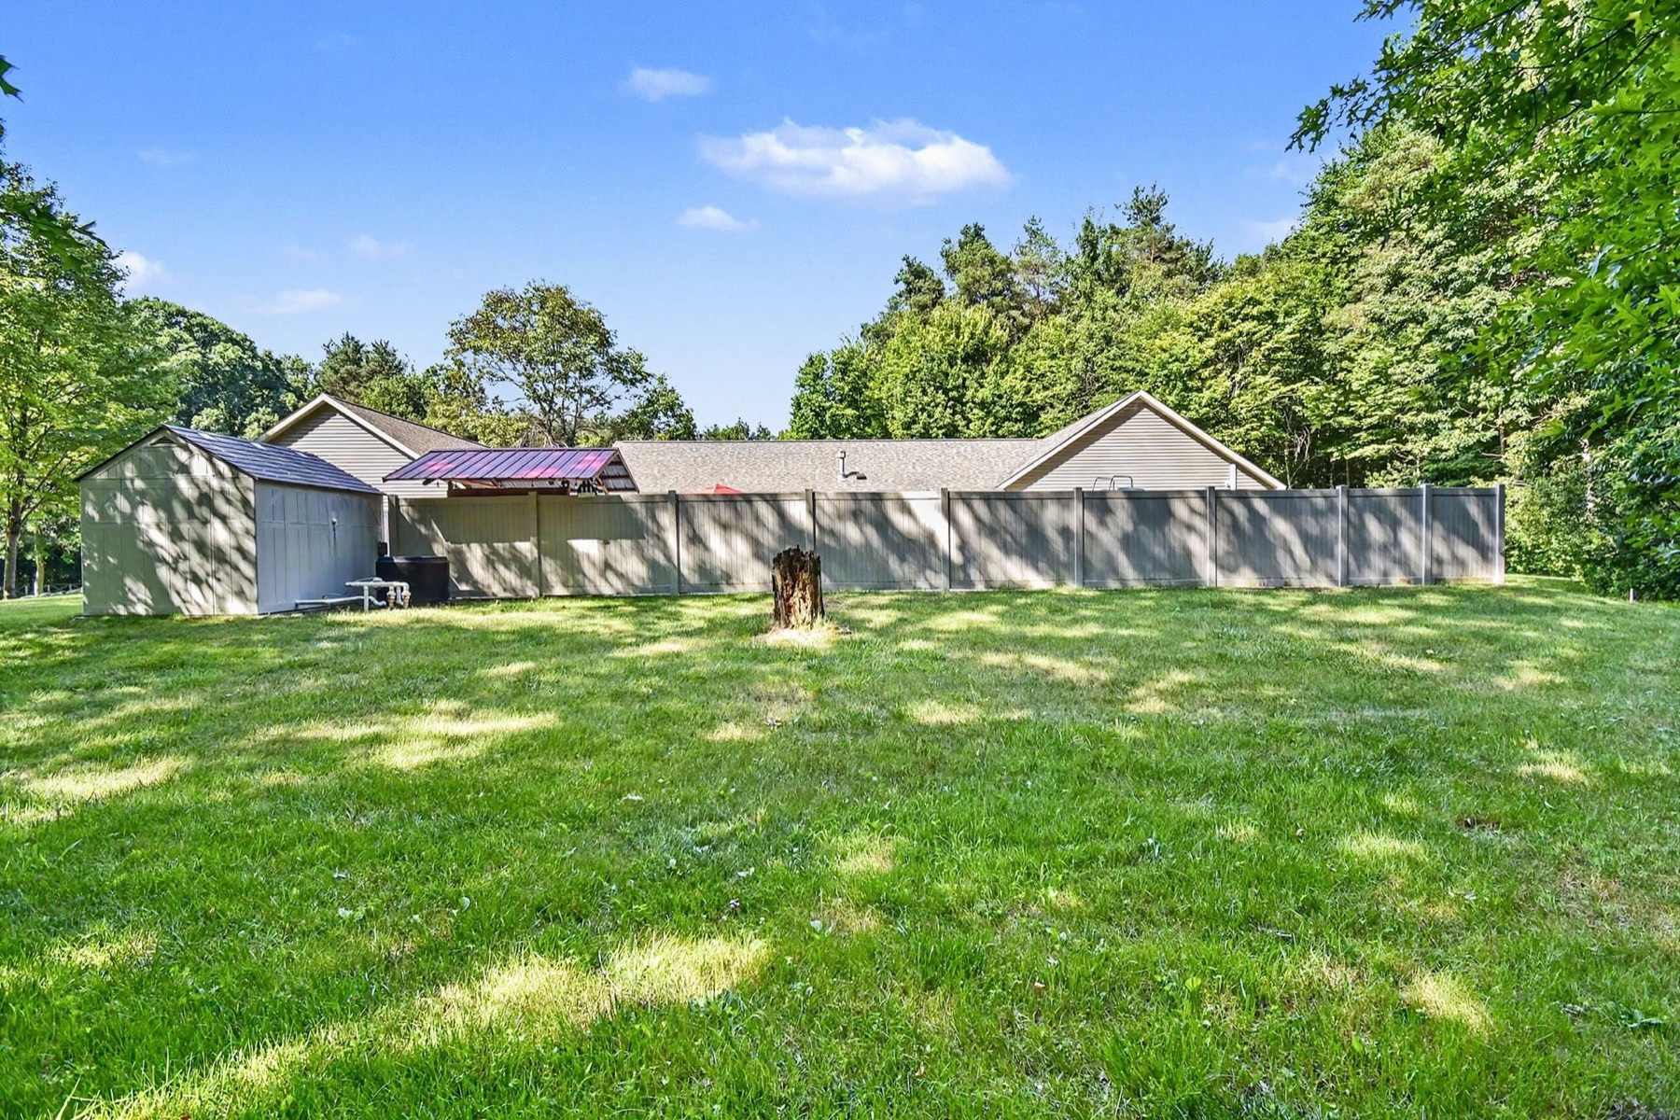
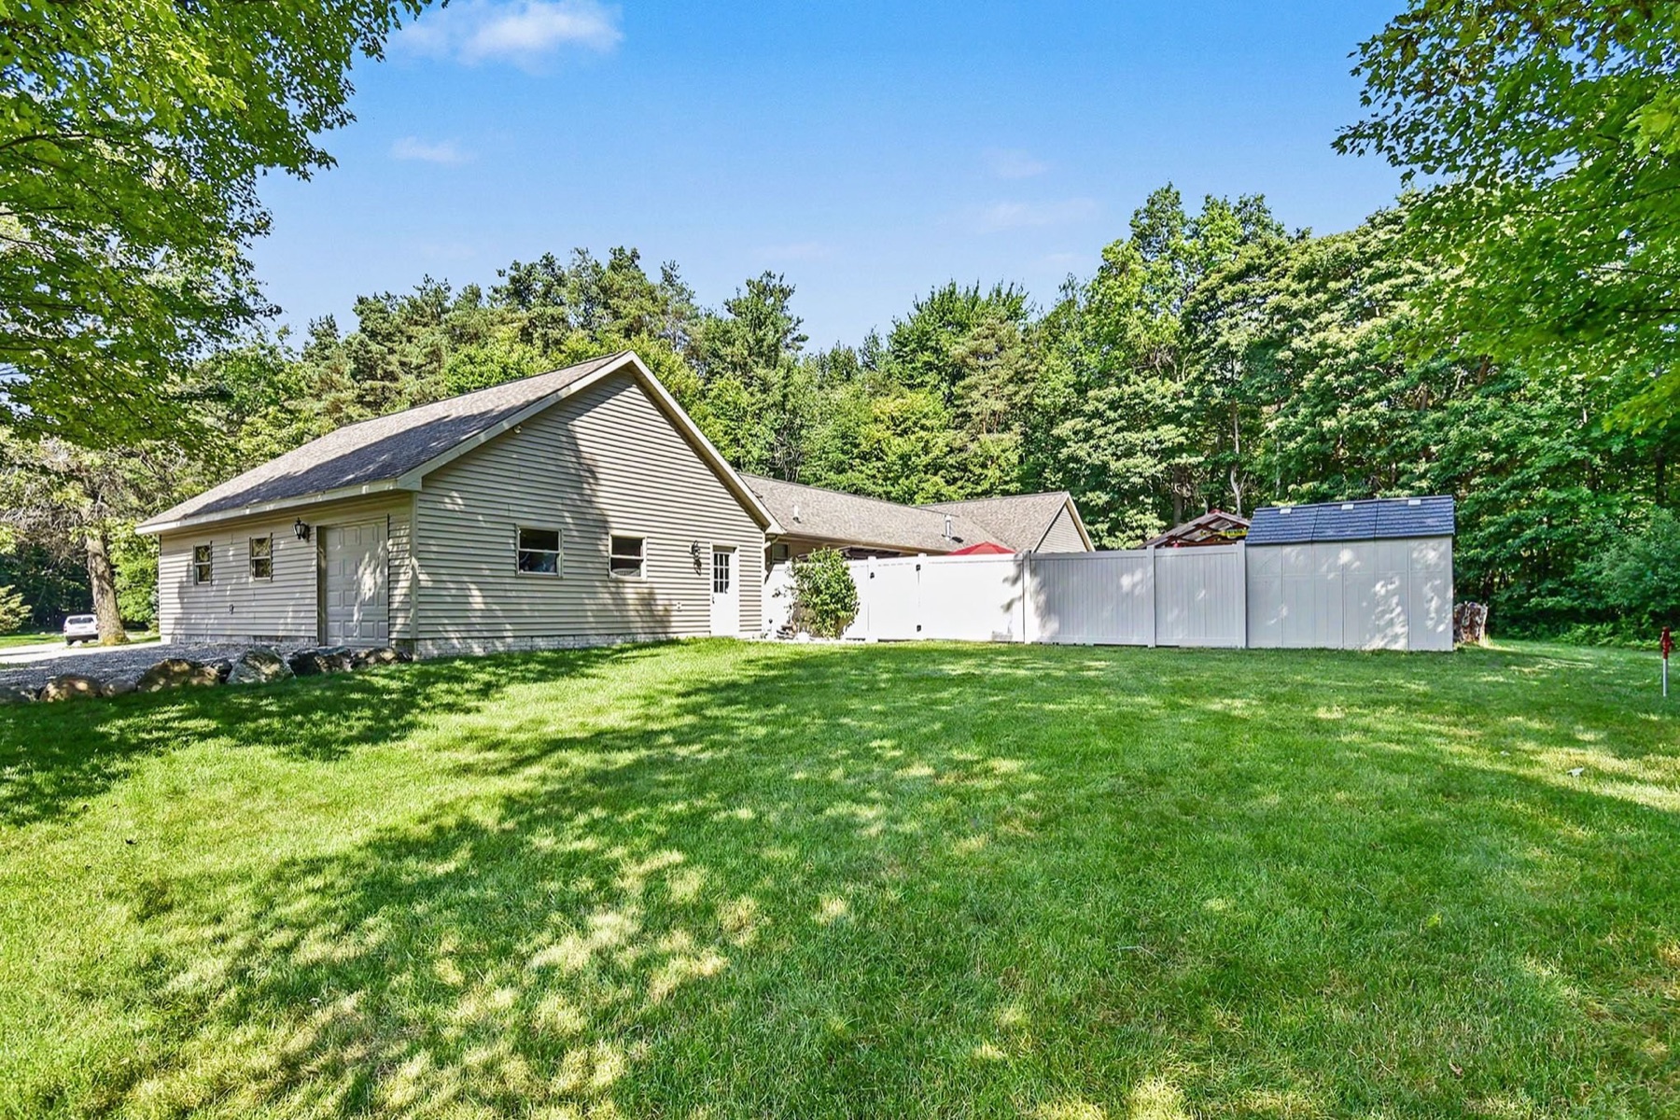
The heated saltwater inground pool adds an unmistakable centerpiece for warm-weather living. A vinyl privacy fence surrounds the pool and patio rather than the full backyard. A tiki bar, new chlorinator, and equipment-and-storage pool house complete the setting.
At 1,581 square feet, the Quonset steel outbuilding brings meaningful utility to the property. Its corrugated-steel arch creates substantial interior height, and its electrical service includes the 220-volt connection used by a manual-start generator setup wired underground to serve the home.
The attached garage provides approximately 3.5-car capacity, with a large front-facing door and an additional side door helping define the usable bay area. Its 1,008-square-foot assessor entry adds another useful scale reference.
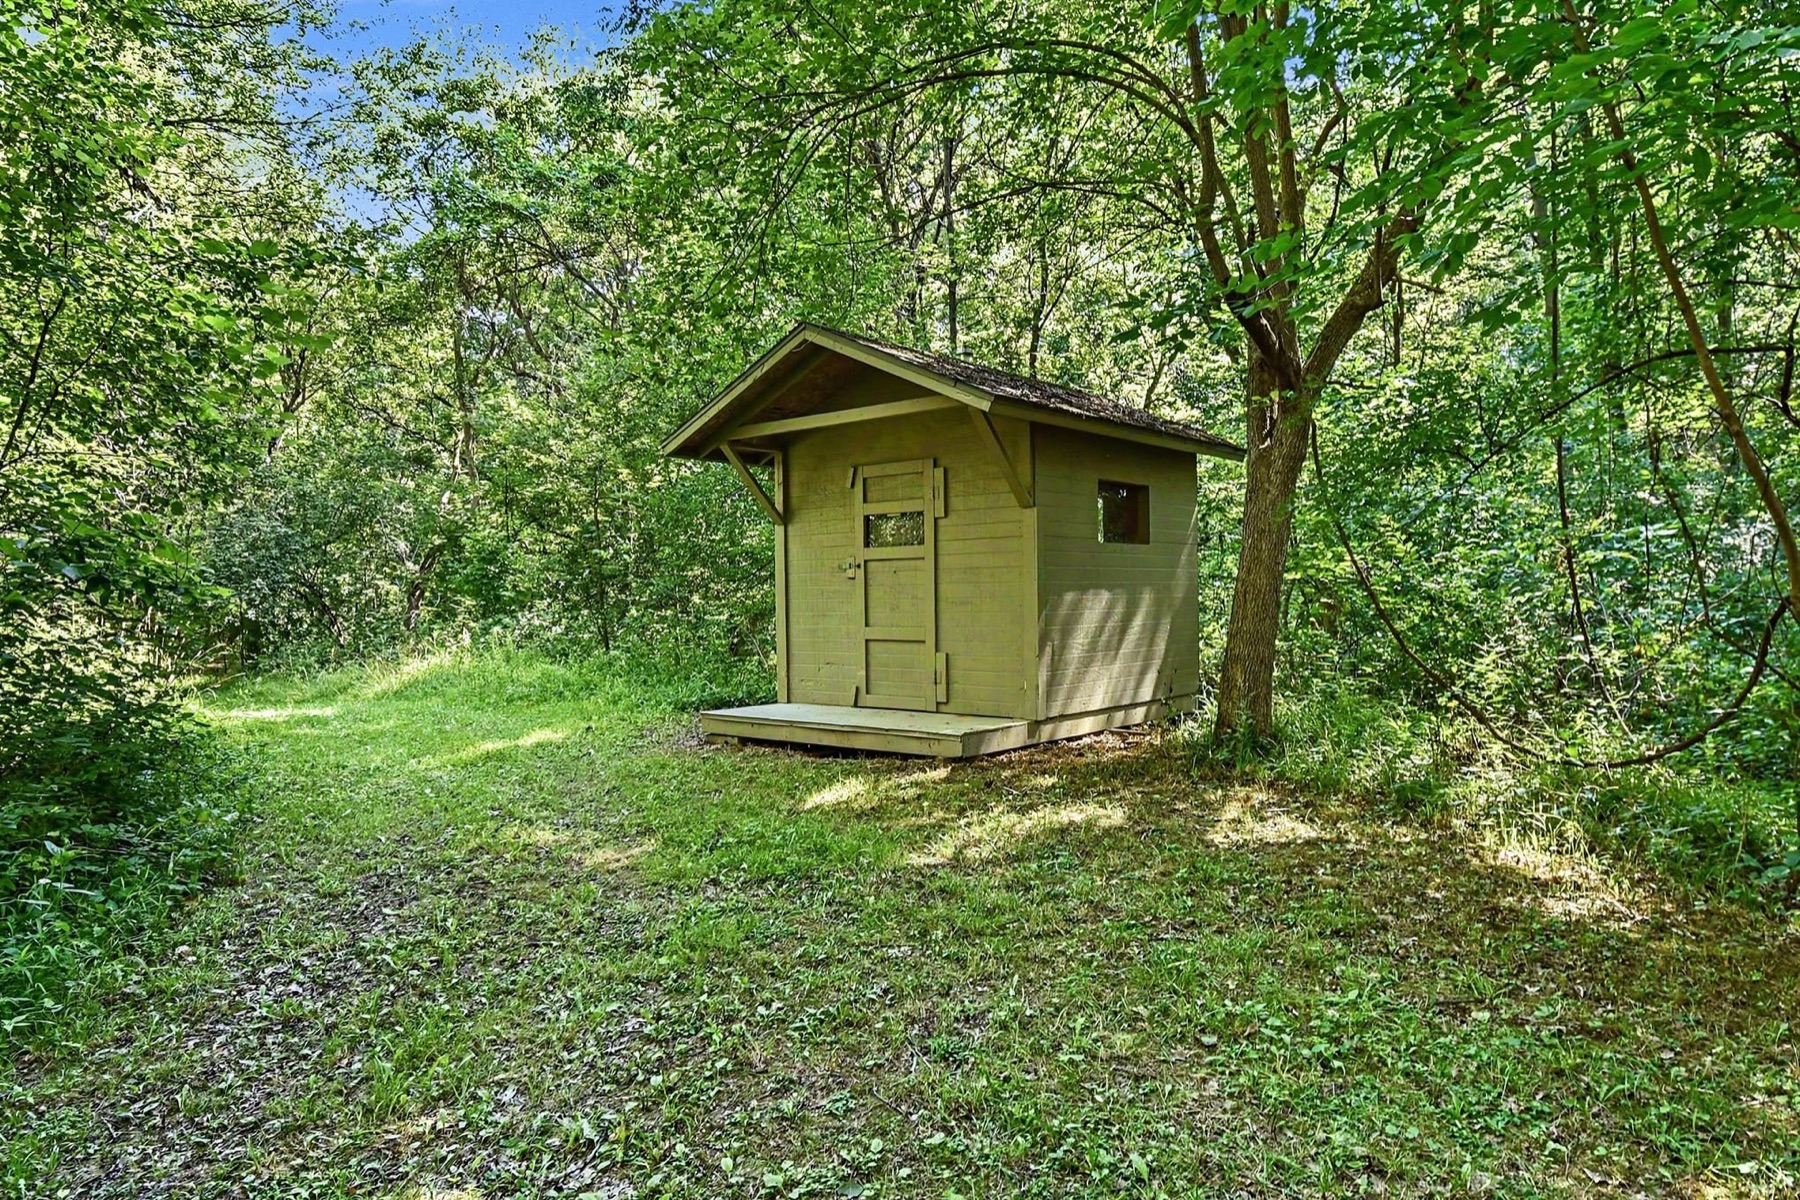
The trails tie the 17.6 wooded acres together, turning the land into something to experience rather than simply admire from the house. They lead through a setting with a small pond, stream/creek feature, heated hunting cabin, and frequent seller-reported sightings of deer and turkey.
What sets 6333 Blackmar Road apart is the complete combination: substantial one-level living, a renovated center-island kitchen, a full basement, well and septic, 17.6 acres with trails, a destination pool setting, a heated cabin, and a large steel outbuilding.
Plan the visit
See the property in a natural, useful sequence
A visit can unfold in a natural sequence. Begin on the ranch level, where the renovated center-island kitchen, main-level primary bedroom, main-floor laundry, 3 bedrooms, and 2 full and 1 half bathrooms establish the home’s everyday function. Continue to the full unfinished poured-concrete basement, then step outside for the pool, Quonset building, hunting cabin, and trails.
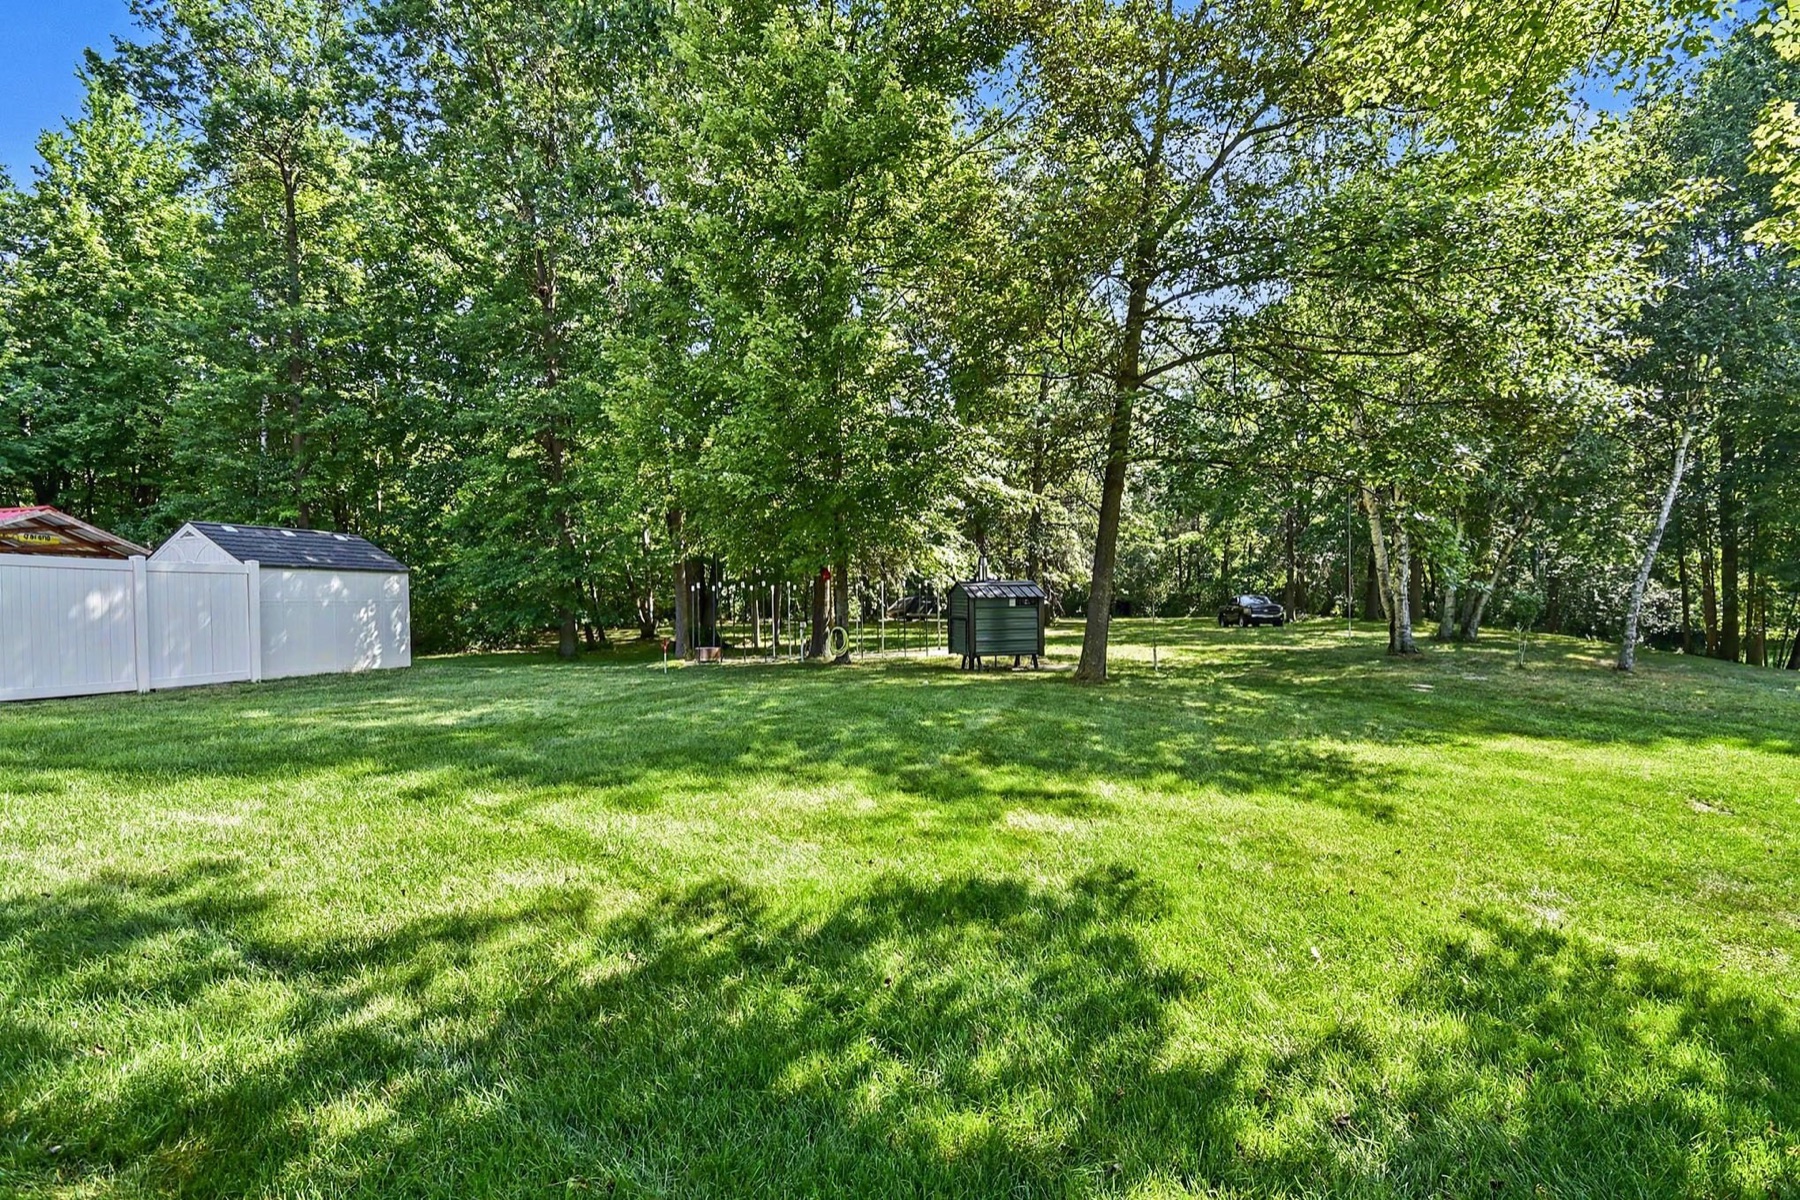
Inside, notice the transition from shared areas to bedrooms, the kitchen’s role on the main level, and the fireplace in the living room. Outside, allow enough time to experience the heated saltwater pool and tiki bar, appreciate the height and scale of the Quonset building, see the alternate wood stove and generator setup, and walk part of the trail system.
Holden Richardson is the direct point of contact for 6333 Blackmar Road. Call, text, or email with questions and to request a visit beginning July 16. The seller’s disclosure and survey are available through Holden upon request, and a visit can be organized around the home, basement, pool, outbuilding, cabin, pond, stream/creek feature, and wooded acreage.
Go deeper
Explore five property guides
Move from the main overview into the ranch interior, exterior features, land setting, and Bridgeport location.
Location
Bridgeport, Michigan
6333 Blackmar Road is in Bridgeport, MI, within Saginaw County. I-75, Price Nature Center, Frankenmuth, Bronner’s, and Birch Run give the location guide recognizable reference points for understanding the address within the wider region and planning a visit.
Visit the property
Open house
Sunday, July 19, 2026, 3:30 PM–5:30 PM
Direct property contact
Request a Showing Beginning July 16
6333 Blackmar Road is Coming Soon. Showings begin Thursday morning, July 16; appointments are not available before then.
Questions about the home or arranging a visit can go directly to Holden Richardson at 616 Realty LLC.
Property questions
Frequently asked questions
What is the current status and when do showings begin?
6333 Blackmar Road is Coming Soon. Showings begin Thursday morning, July 16, and Holden Richardson can arrange visits for that date and later.
What are the essential home facts?
Offered at $619,900, the home is a 2005 ranch with 2,360 finished square feet above grade, 3 bedrooms, 2 full and 1 half bathrooms, a main-level primary bedroom, main-floor laundry, a renovated center-island kitchen, central air installed in 2023, propane heat, and a full unfinished basement.
What does the full unfinished basement add?
The basement adds a complete lower level beneath the ranch while remaining separate from the stated above-grade living area. Its poured-concrete construction and unfinished condition make it a distinct part of the property to evaluate in person.
What makes the outdoor setting stand out?
The property spans 17.6 wooded acres with trails throughout, a small pond, a stream/creek feature, and a heated hunting cabin. It also features a heated saltwater inground pool with a privacy-fenced patio, tiki bar and pool house, plus a 1,581-square-foot Quonset steel outbuilding and attached 3.5-car garage.
Which property documents are available?
The seller’s disclosure and survey are available through Holden Richardson upon request. The home is served by a well and septic system, and buyers can review the available documents as part of their property evaluation.
How can I ask a question or arrange a visit?
Call or text Holden Richardson at (616) 403-6393, or email [email protected]. Holden can answer property questions and coordinate a showing beginning July 16 through 616 Realty LLC.